The BIDUA 3D Space Planner lets you design a sleeping-pod layout for any space — hostel, hotel, office, airport or hospital — directly in your browser, then see it in real 3D. No CAD experience and no downloads. Here is the complete workflow.
1. Set your floor size
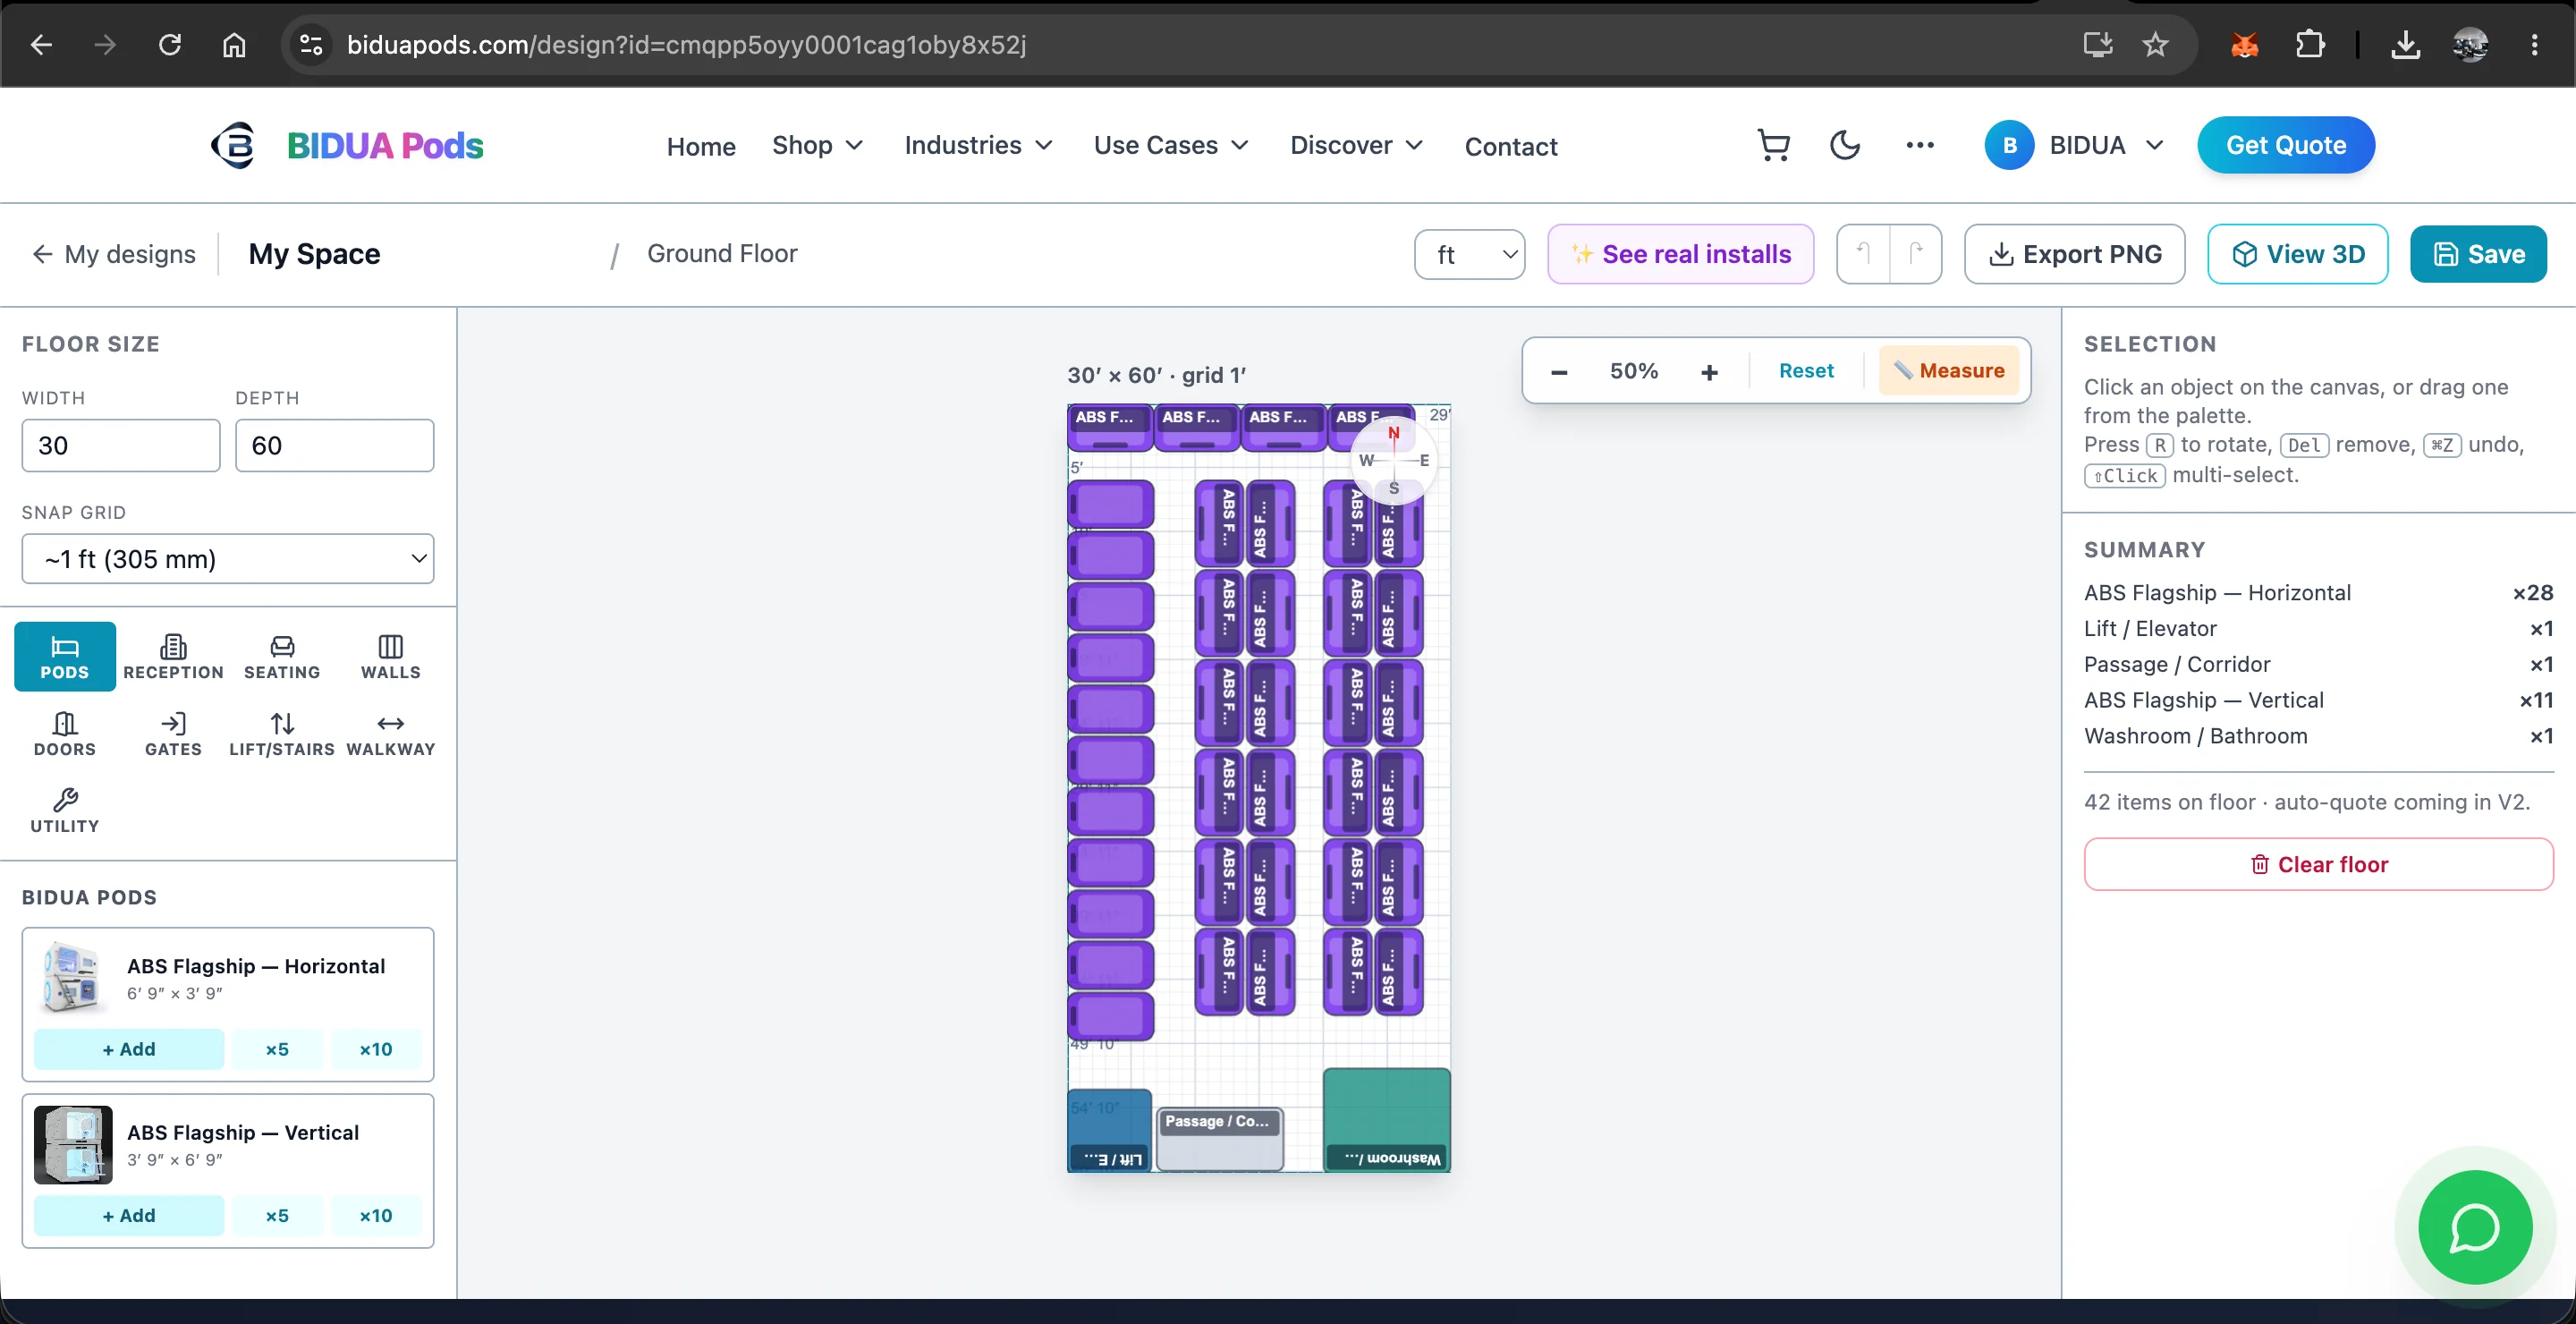
Open the planner at /design. In the left panel under Floor Size, type your room Width and Depth (feet or metres). The grid canvas instantly scales to your real dimensions, with ruler ticks along the top and left edges and a N/E/S/W compass so you always know your orientation.
2. Drop pods and objects
Pick a category tab — Pods, Reception, Seating, Walls, Doors, Gates, Lift/Stairs, Walkway, Utility — and click + Add to drop an item on the floor. For pods you can drop ×5 or ×10 at once to lay a full row in a single click.
3. Arrange with smart snapping
Drag items around the grid. Pods snap edge-to-edge with neighbours so there are no accidental gaps, and they never overlap or leave the room boundary. Press R (or use the Rotate button) to turn an item 90°.
4. Resize and fine-tune
Select any item to reveal drag-to-resize handles (like Photoshop/Canva) plus exact Width × Depth inputs in the right panel. Selected items show live clearance dimensions to the nearest wall or neighbour, so you can size aisles to the inch.
5. Switch to 3D
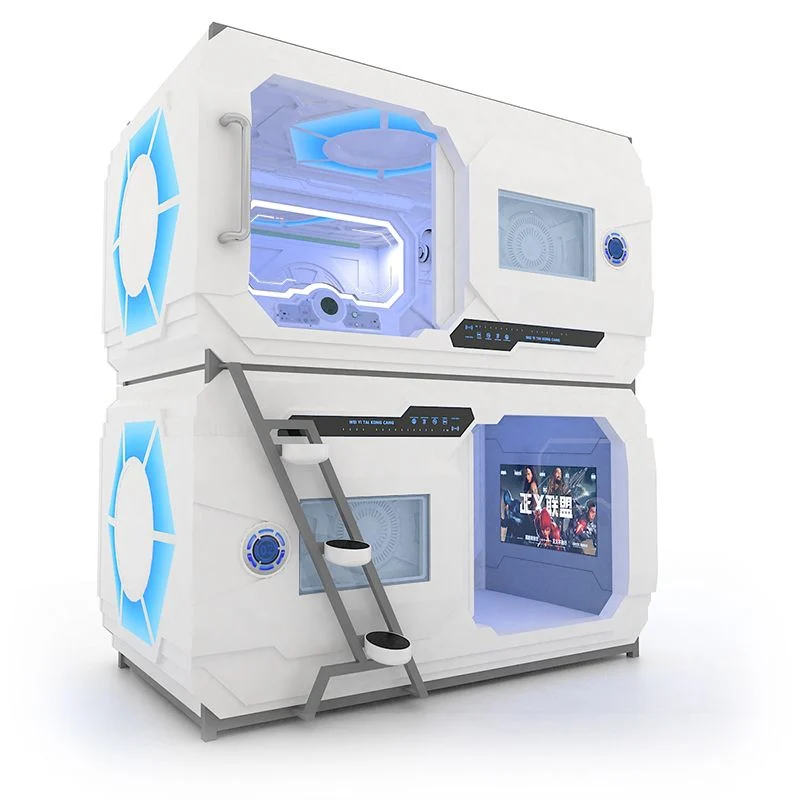
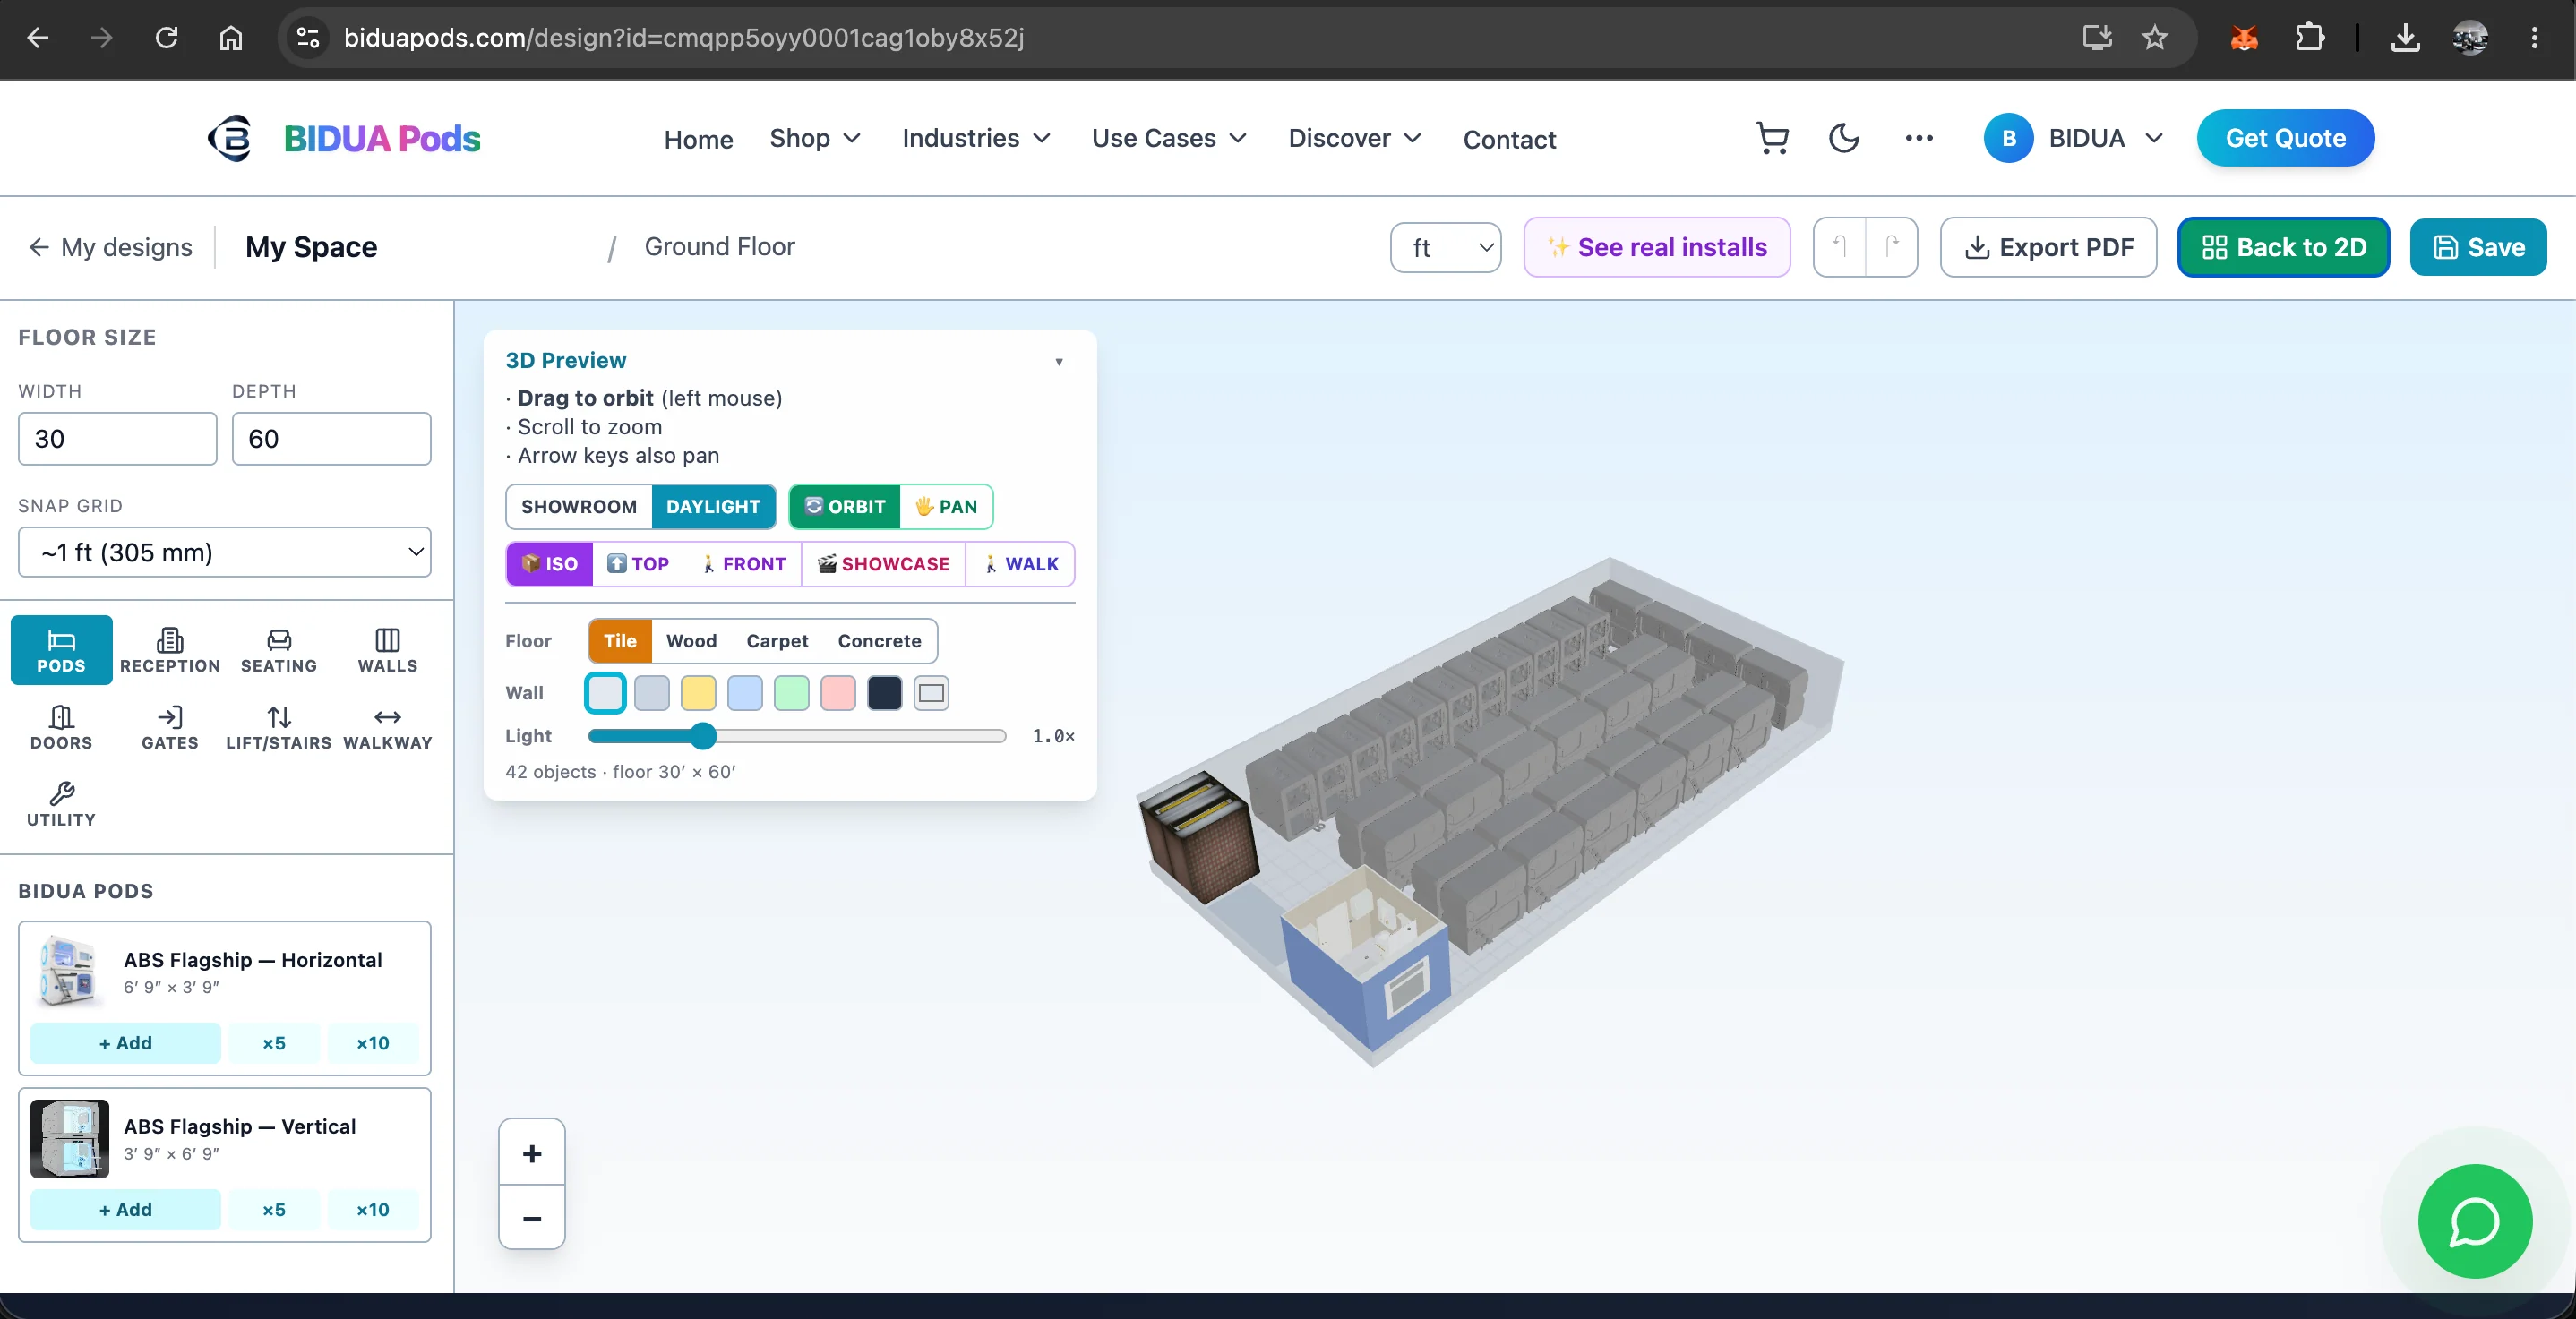
Click View 3D. Your flat plan becomes a real room with tiled floors, painted walls and true-to-scale pod models. Use ISO / TOP / FRONT camera presets, orbit from any angle, and zoom right inside a pod.
6. Measure, light, and present
Add measurement tapes to check any distance. Choose floor finish (tile/wood/carpet/concrete), wall colour and brightness. Hit 🎬 Showcase for a cinematic auto-orbit, or 🚶 Walk to step inside in first-person. Finally, Export PDF to share with your team or client.
Try it yourself — free
Open the BIDUA 3D Space Planner and start laying out your floor in minutes. Drag pods and furniture, switch to 3D, walk through your space, and export a PDF. You get 10 designs free on every account — extra design slots are just ₹199 each.
Related capsule pod hotel keywords
These related phrases help buyers compare capsule hotels, pod hotels, sleep pods and compact smart-stay formats for hospitality, transit, hostel, office and hospital projects.
Popular discovery phrases: sleeping in a drawer, futuristic sleep, nook and cranny comfort.
About BIDUA Design Team
Space Planning Specialists
BIDUA Design Team is an expert in the sleeping pod and hospitality industry, with extensive experience in product development and market analysis.