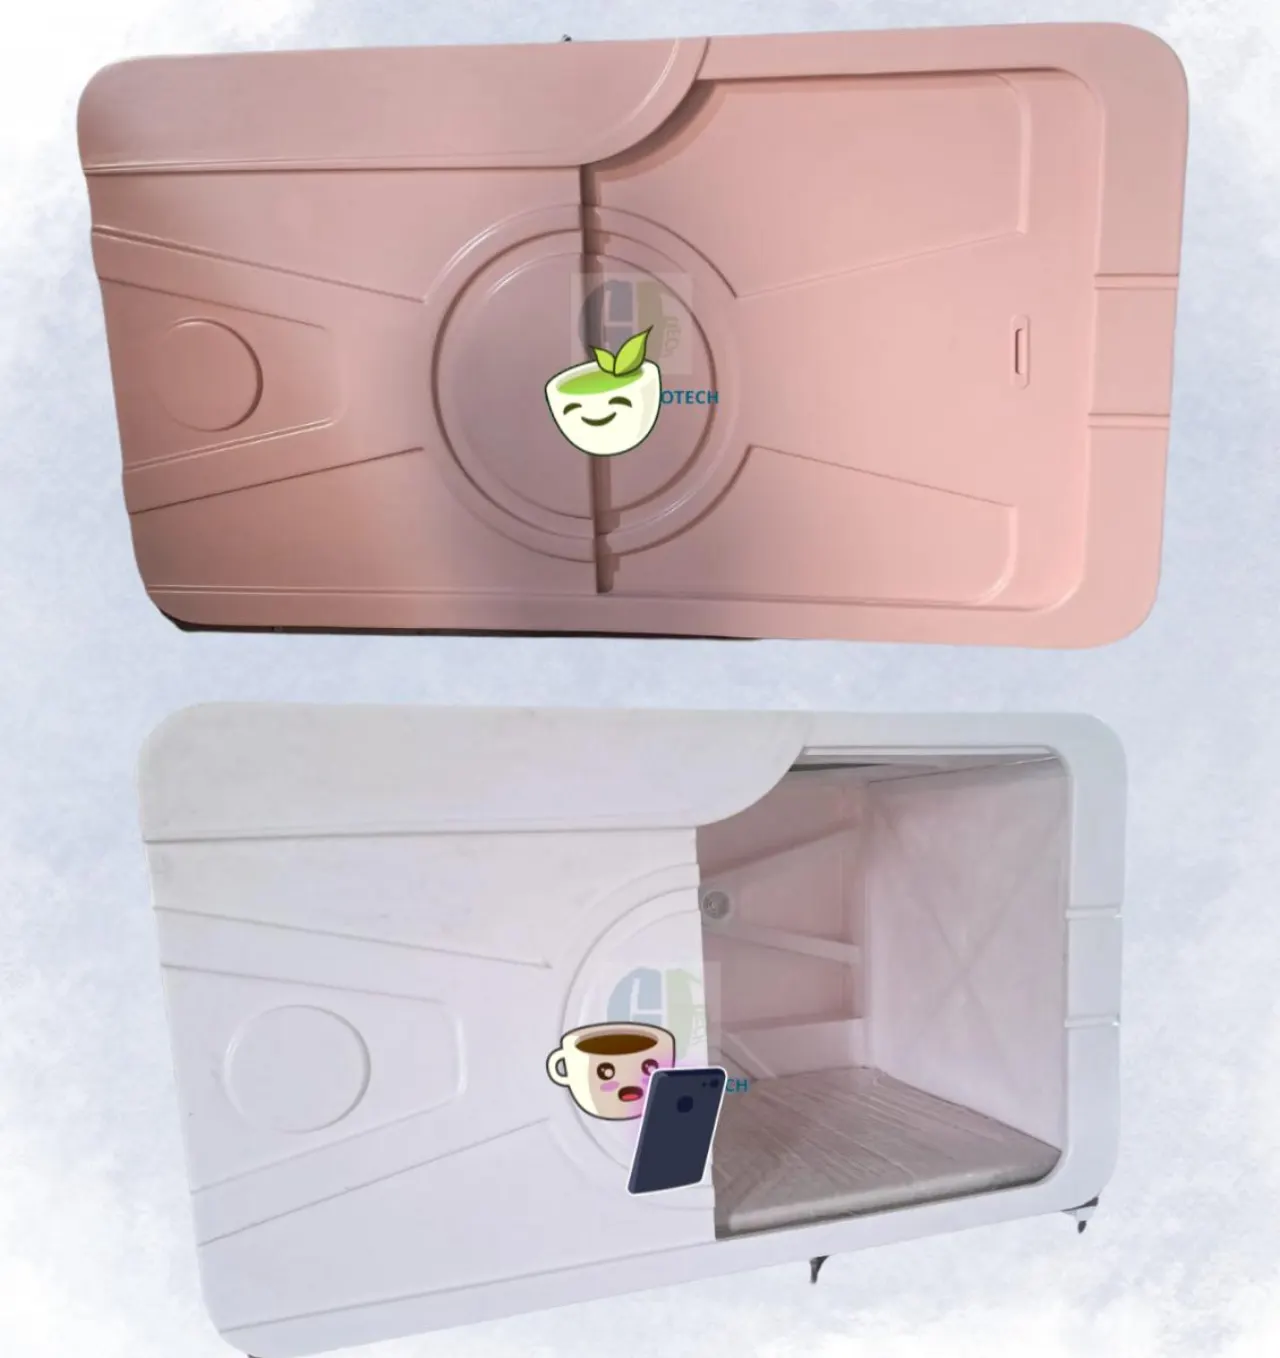
Hostels and PGs live and die by beds per square foot. Sleeping pods let you stack two berths in the footprint of one bed while giving every guest privacy. Here's how to plan a profitable hostel floor.
Start with the room shell
Enter your exact room dimensions. A common PG room of 20 ft × 30 ft is a good starting canvas. Add perimeter Walls and a Door where the real entrance sits.
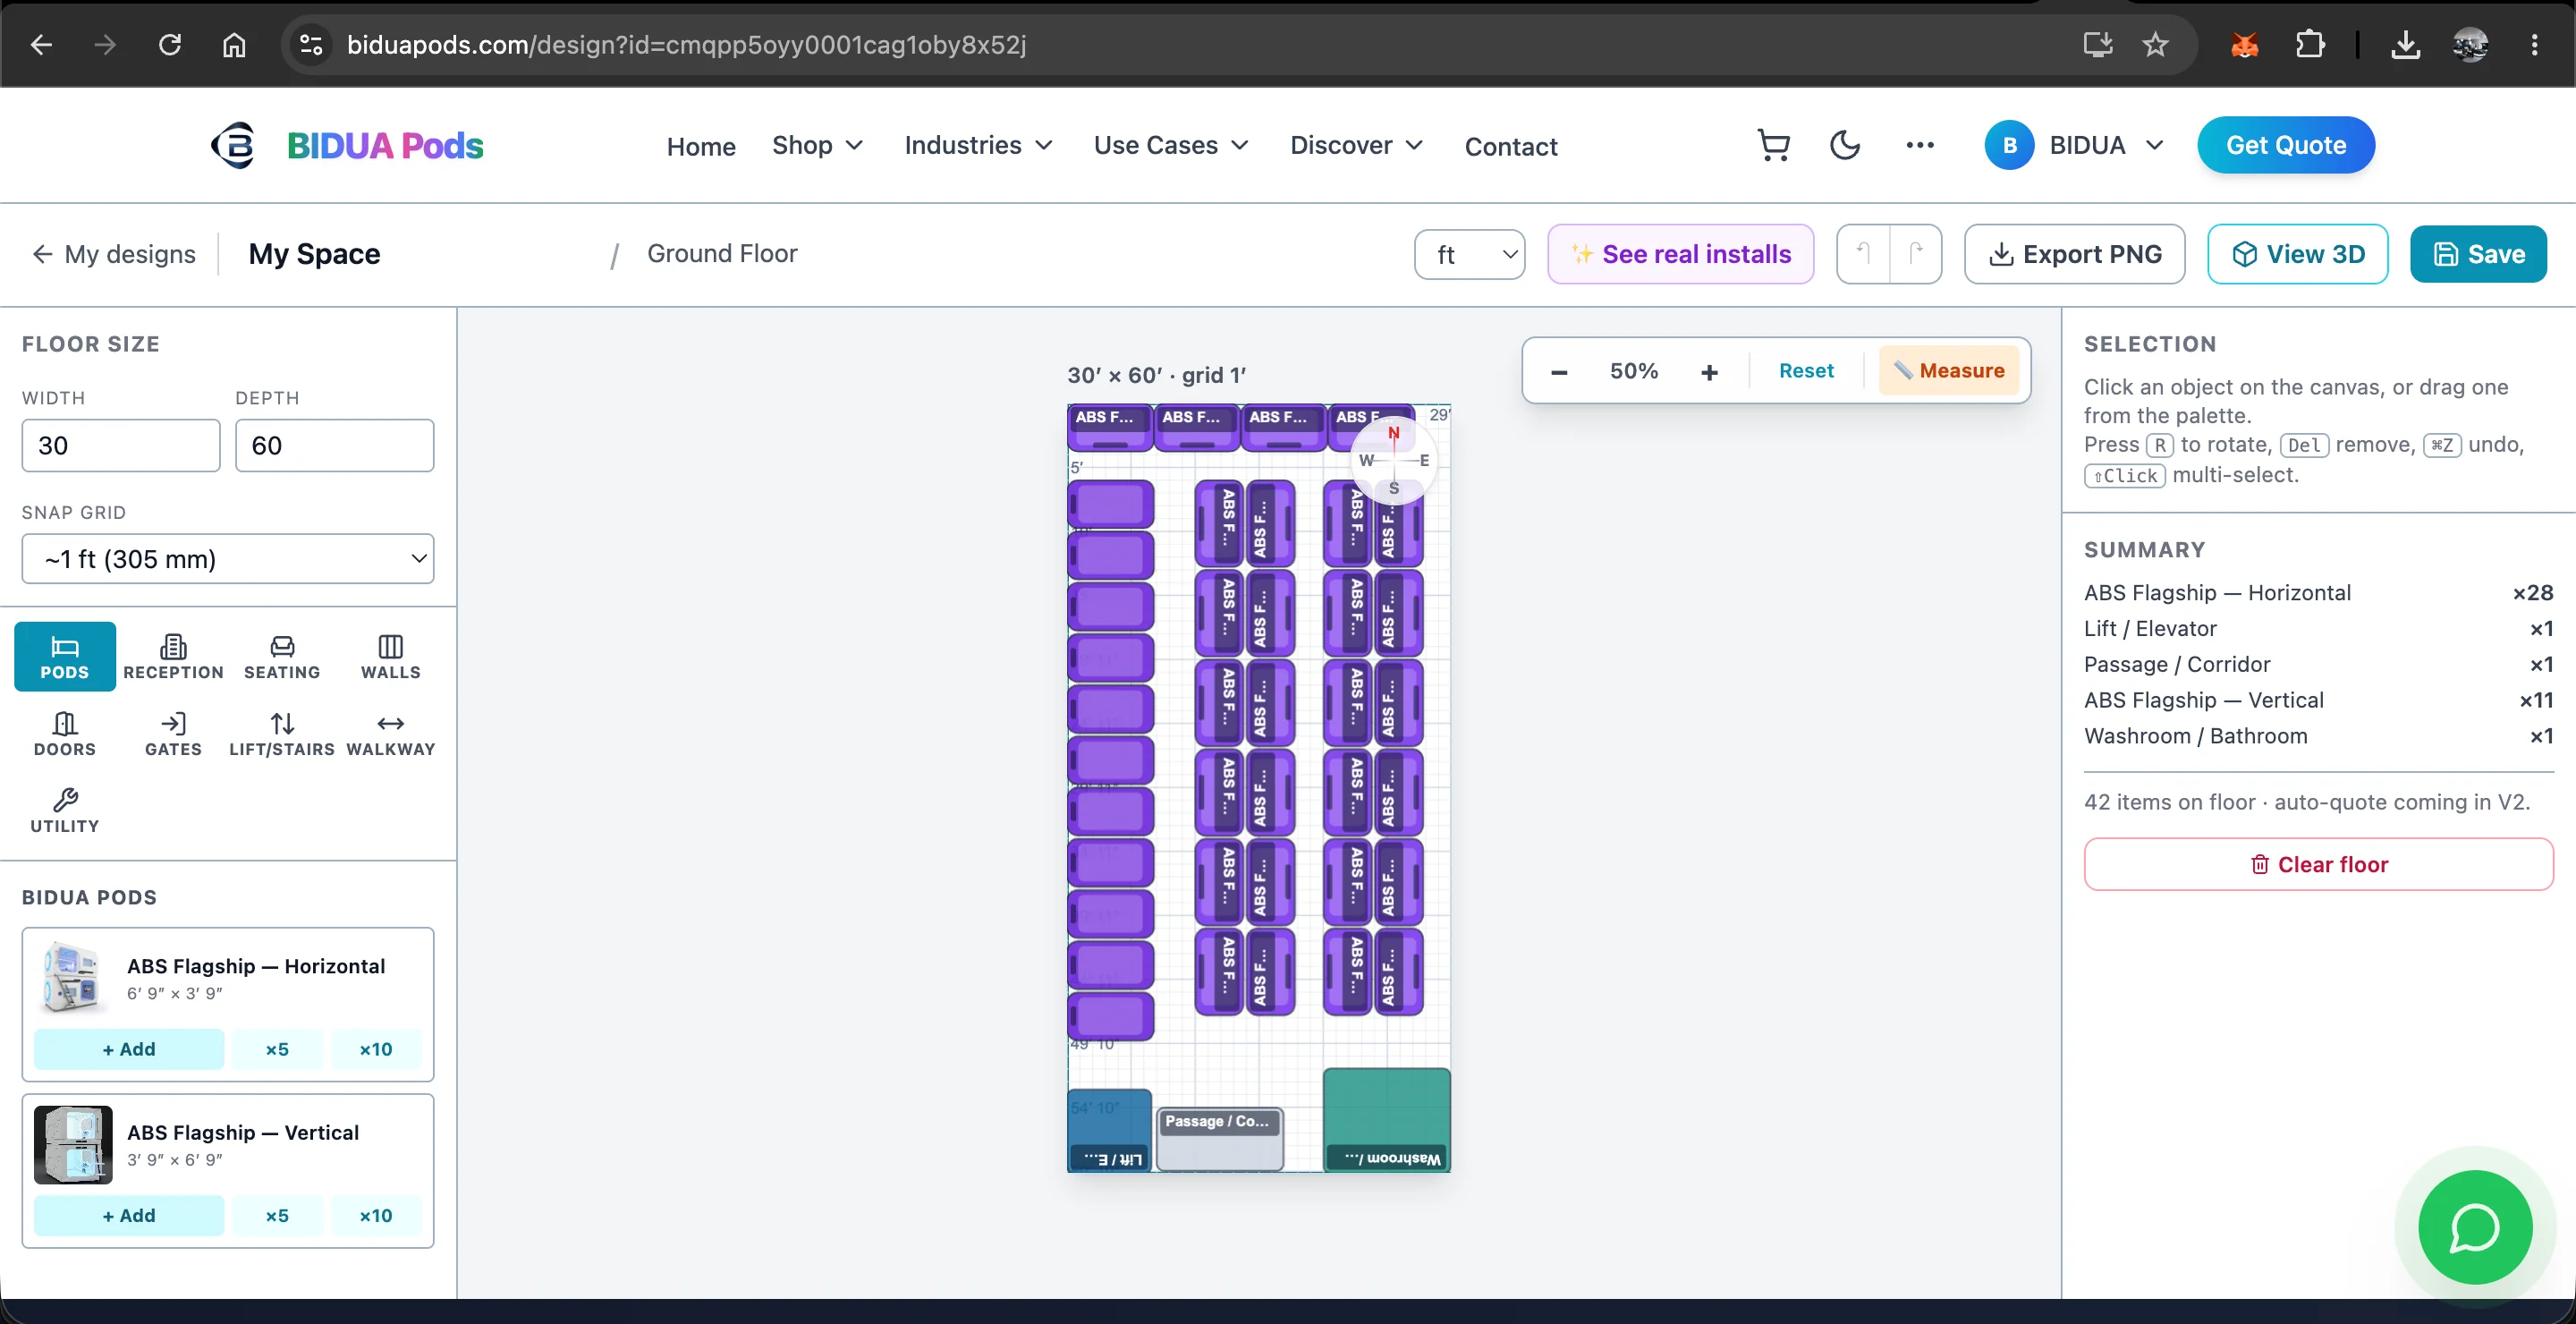
Lay pod rows along the walls
Use ABS Flagship — Horizontal for rows along a long wall (door on the long side) and Vertical where you enter from the short end. Click ×10 to drop a full row, then drag the block flush to the wall — snapping keeps them tight with zero wasted gap.
Keep a compliant walkway
Select a pod and read the live clearance dimension to the opposite row. Keep a central walkway of at least 3–4 ft for comfortable movement and fire egress. Drop a Walkway marker to visualise the path.
Add shared facilities
From Utility add a Washroom/Bathroom and Storage Lockers; from Reception add a front desk near the entry. Lifts and stairs live under the Lift/Stairs tab for multi-floor blocks.
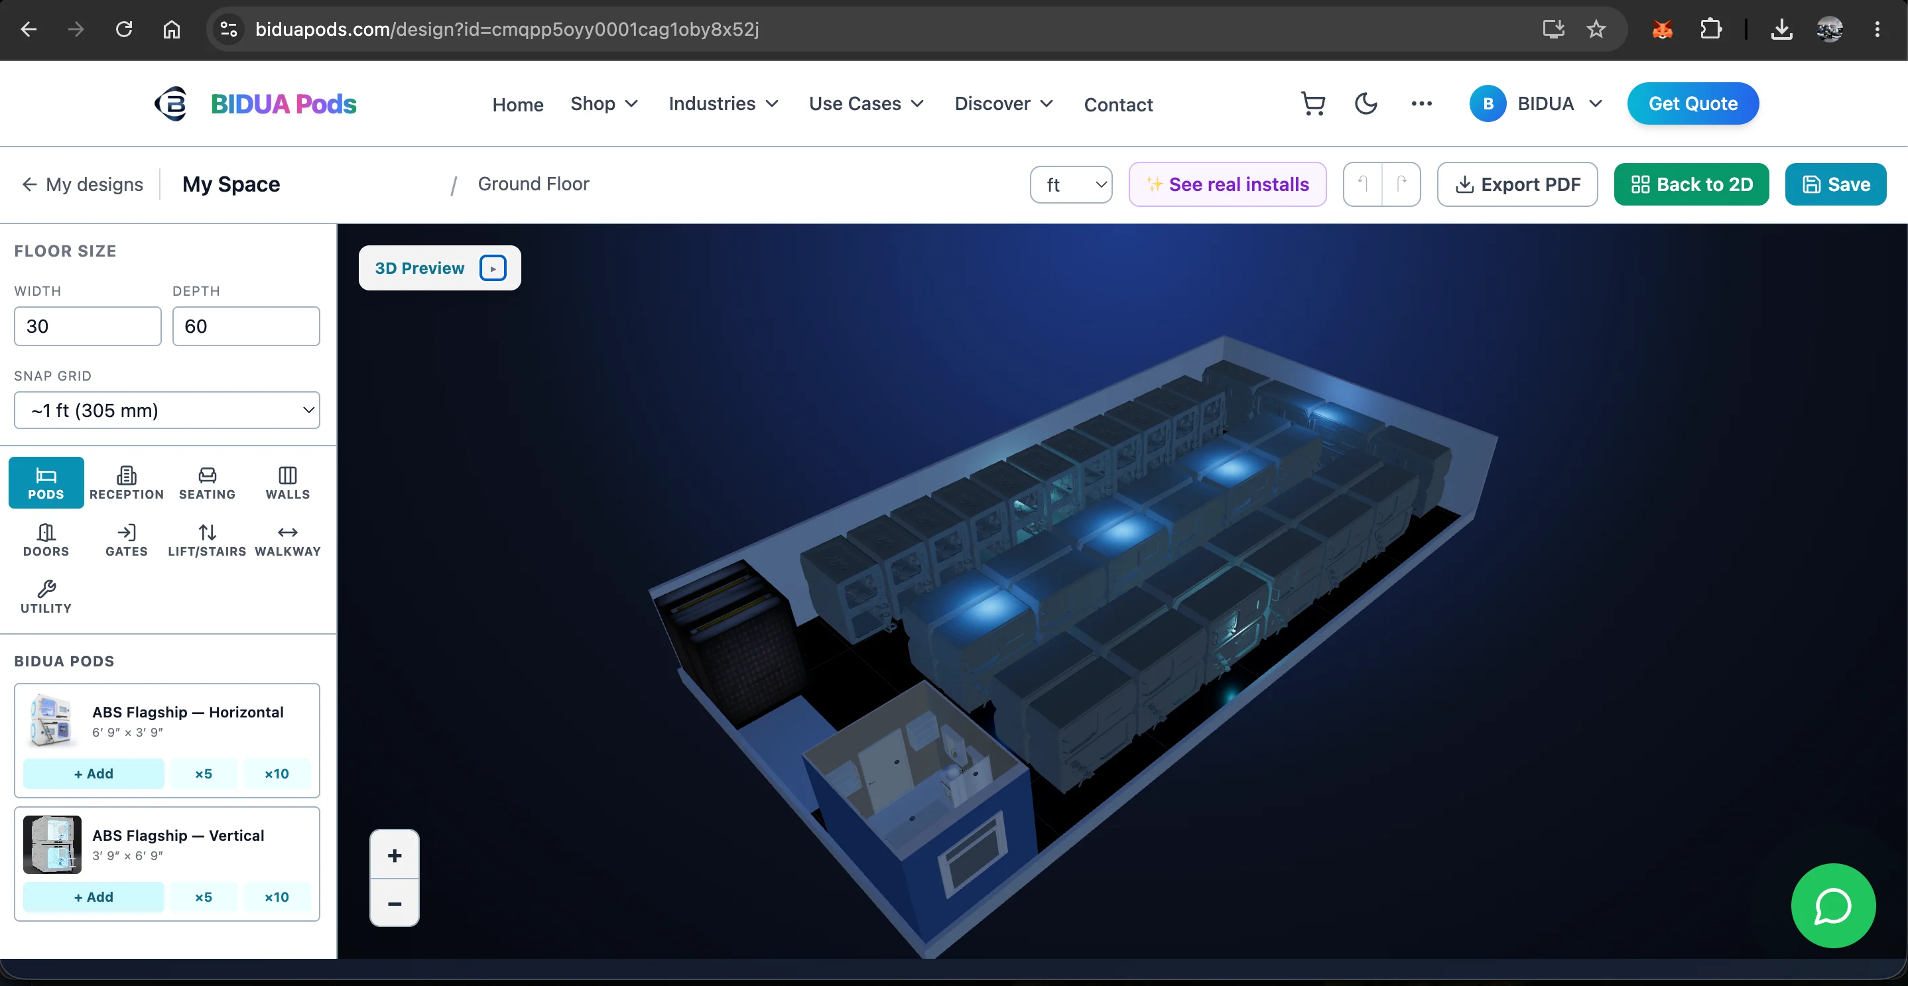
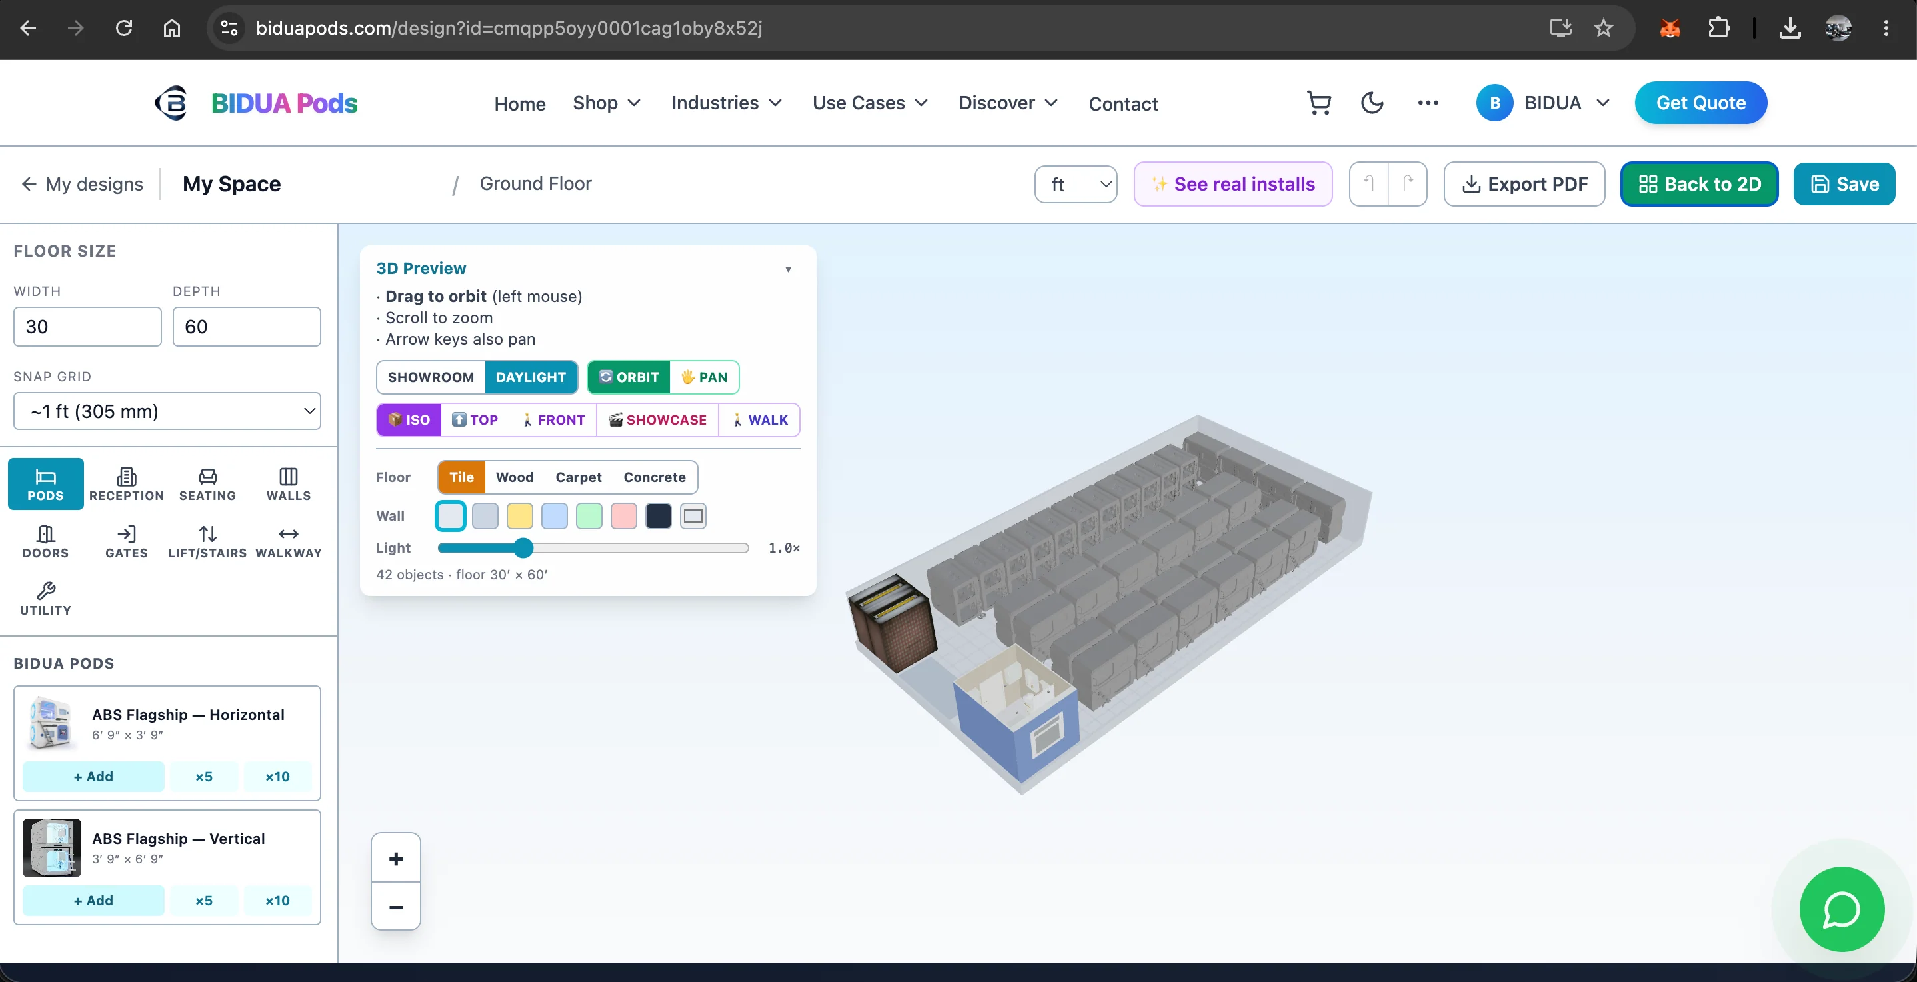
Verify in 3D
Switch to View 3D and Walk through the corridor at eye level — exactly what your guests will experience. Adjust spacing until it feels right, then Export PDF for your contractor.
Try it yourself — free
Open the BIDUA 3D Space Planner and start laying out your floor in minutes. Drag pods and furniture, switch to 3D, walk through your space, and export a PDF. You get 10 designs free on every account — extra design slots are just ₹199 each.
Related capsule pod hotel keywords
These related phrases help buyers compare capsule hotels, pod hotels, sleep pods and compact smart-stay formats for hospitality, transit, hostel, office and hospital projects.
Popular discovery phrases: sleeping in a drawer, futuristic sleep, nook and cranny comfort.
About BIDUA Design Team
Hospitality Layout Consultants
BIDUA Design Team is an expert in the sleeping pod and hospitality industry, with extensive experience in product development and market analysis.