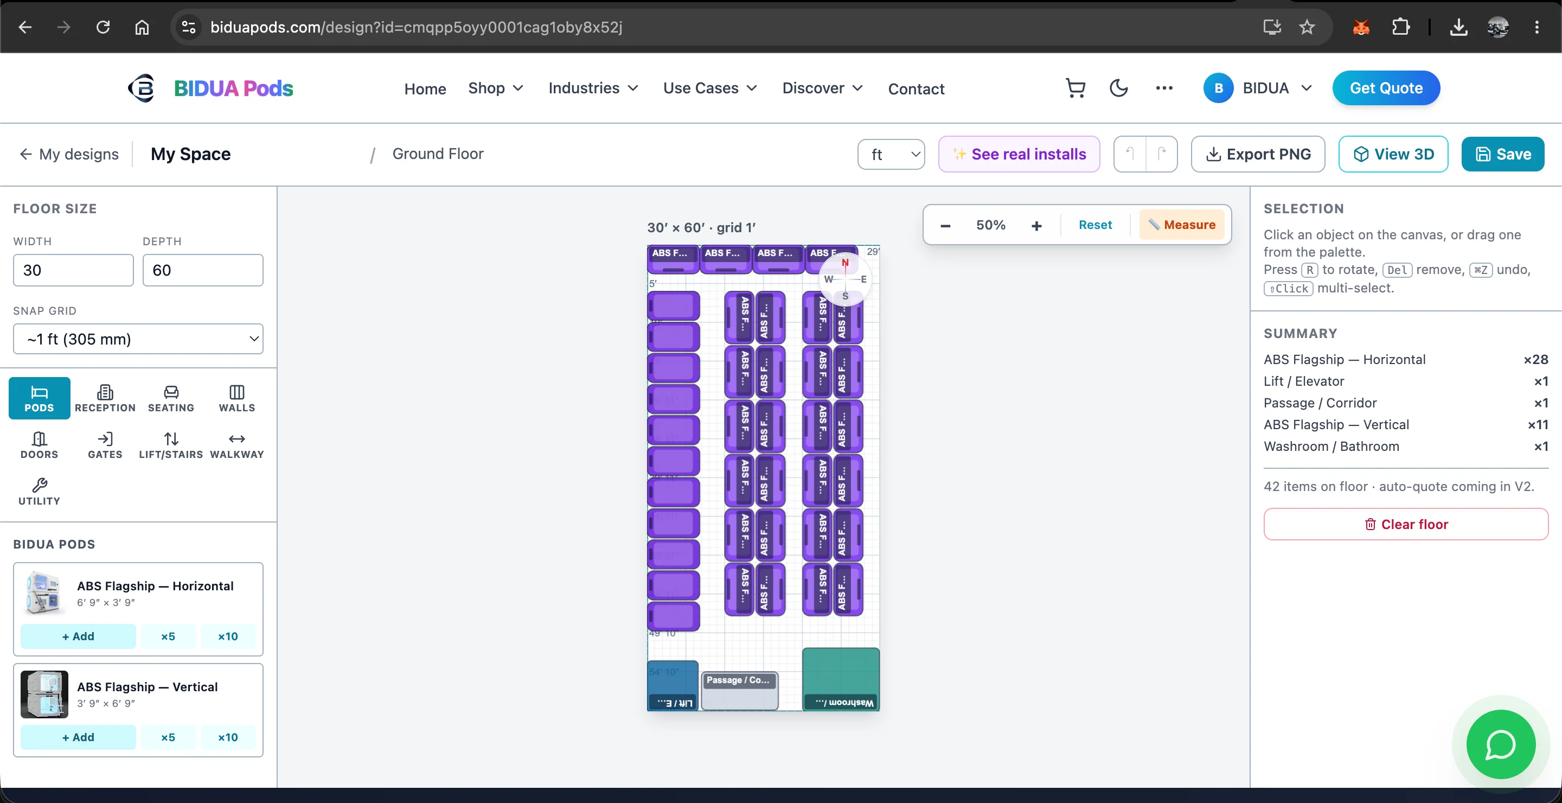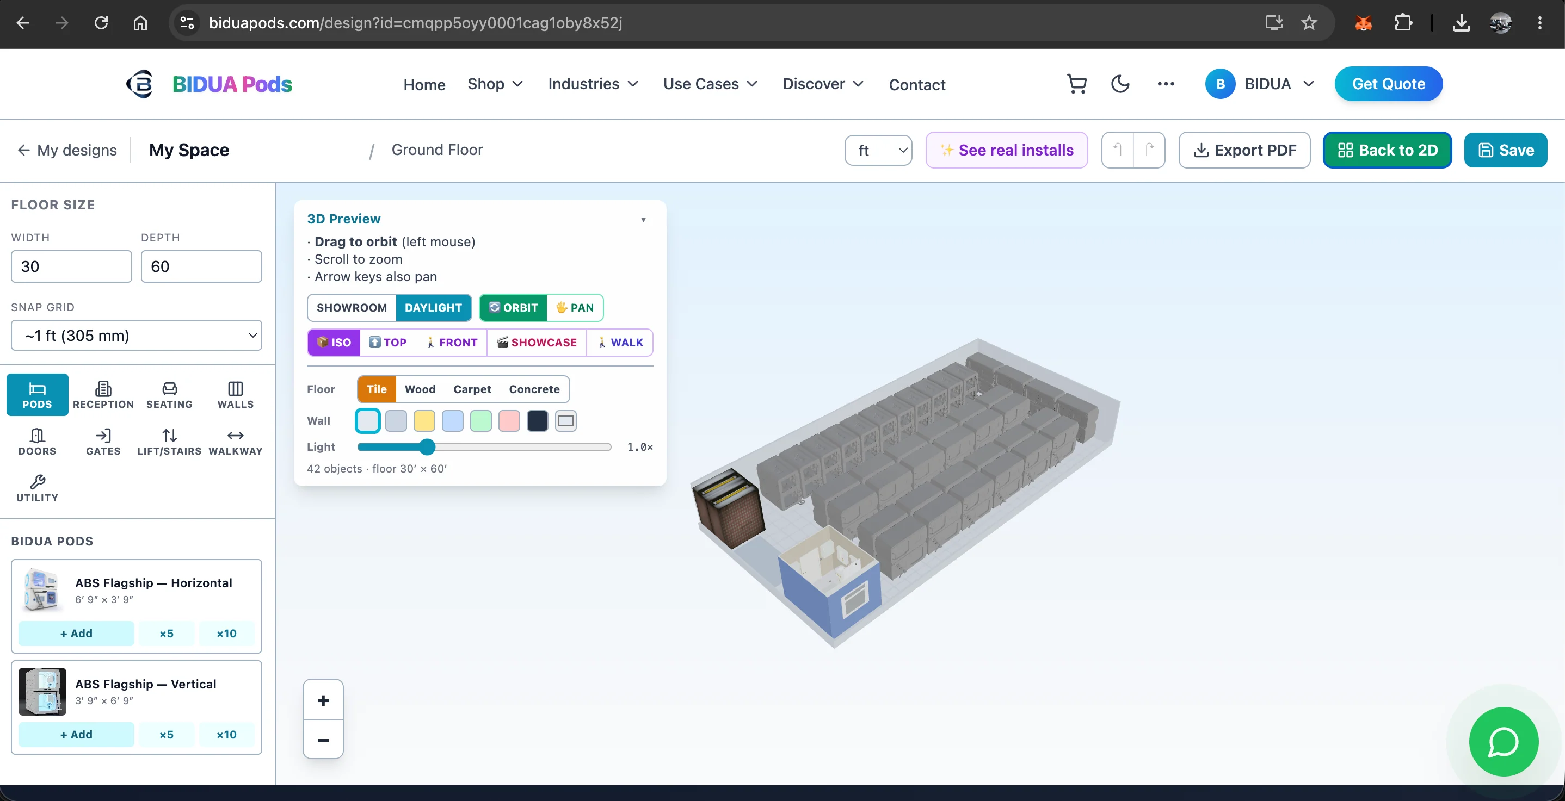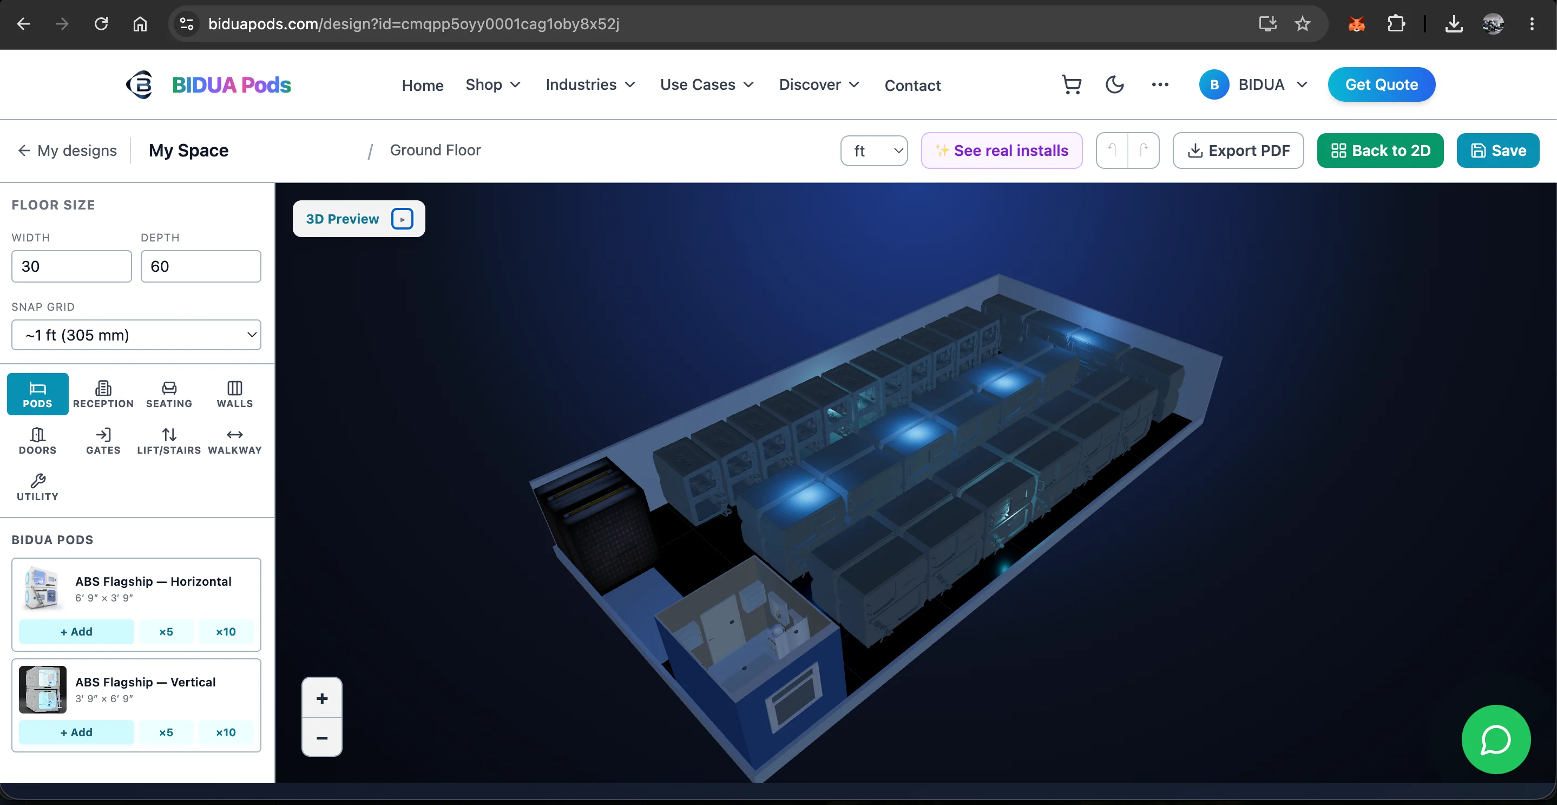
A capsule hotel succeeds when high occupancy meets a premium guest feel. The BIDUA 3D planner helps you strike that balance before a single rupee is spent on fit-out.
Block planning
Group pods into blocks of 8–12 separated by walkways rather than one long unbroken row. Drop pods with ×10, then split into blocks by dragging — snapping keeps each block internally tight.
Reception and arrival
Place a Reception Desk facing the entrance with a clear queuing area. Add an Entry Gate if you run keycard access. Keep the arrival zone uncluttered — first impressions sell repeat stays.
Wet areas and circulation
Cluster Washrooms and Storage Lockers near the block ends so plumbing runs are short. Add Lift and Staircase from the Lift/Stairs tab for multi-storey properties.
Sell the experience in 3D
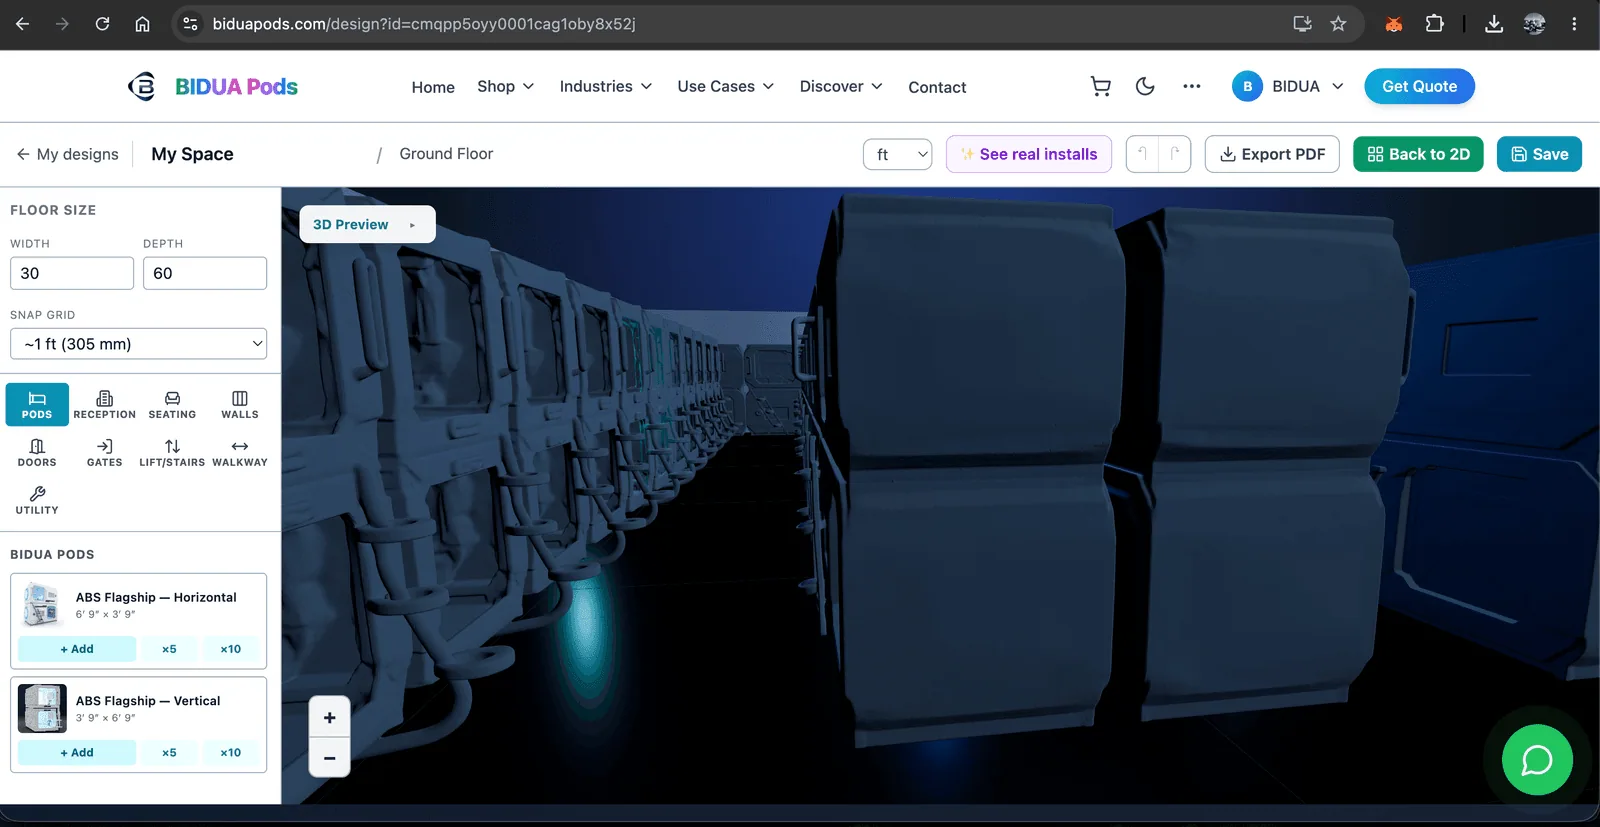
Switch to Showroom lighting and hit 🎬 Showcase for a cinematic fly-around — perfect for investor decks and OTA listings. Use Walk mode to validate headroom and aisle comfort. Export a PDF of the hero angle for marketing.
Try it yourself — free
Open the BIDUA 3D Space Planner and start laying out your floor in minutes. Drag pods and furniture, switch to 3D, walk through your space, and export a PDF. You get 10 designs free on every account — extra design slots are just ₹199 each.
Related capsule pod hotel keywords
These related phrases help buyers compare capsule hotels, pod hotels, sleep pods and compact smart-stay formats for hospitality, transit, hostel, office and hospital projects.
Popular discovery phrases: sleeping in a drawer, futuristic sleep, nook and cranny comfort.
About BIDUA Design Team
Hospitality Layout Consultants
BIDUA Design Team is an expert in the sleeping pod and hospitality industry, with extensive experience in product development and market analysis.