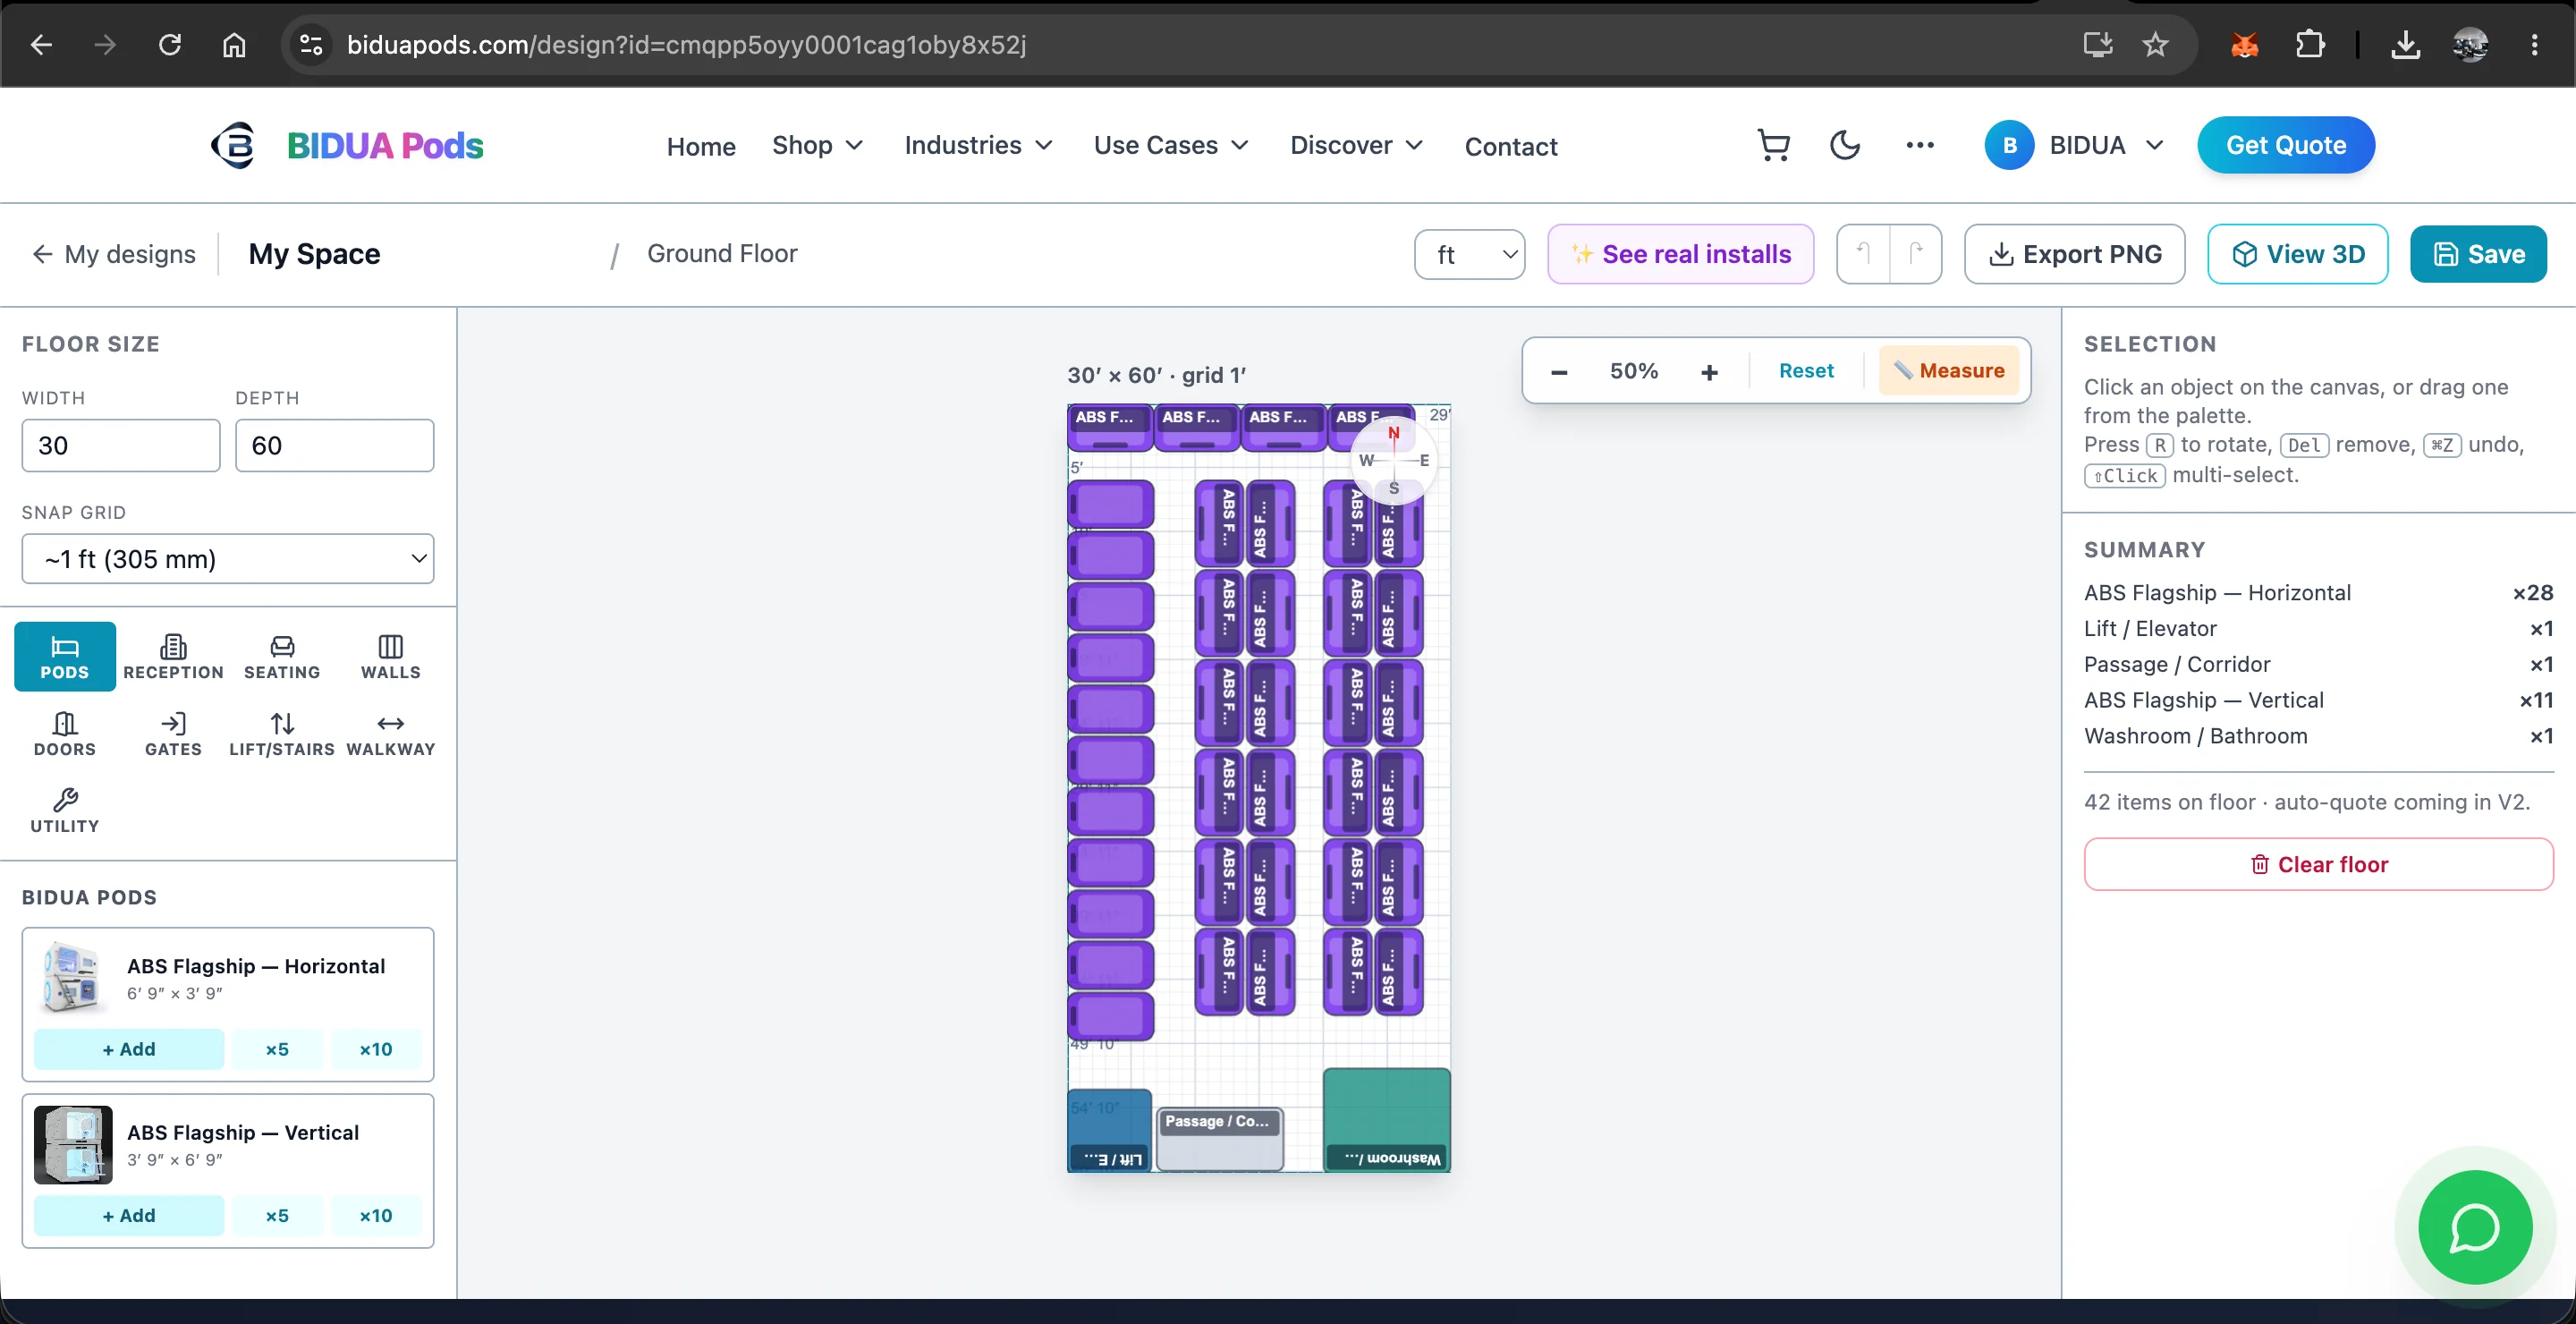
Co-living is about private rest plus shared community. Sleeping pods give residents an affordable private berth while freeing floor area for the lounges and work zones that make co-living attractive.
Zone the floor
Split your canvas into sleep, work and social zones. Use Walls and Partitions to define them without fully enclosing — open sightlines feel bigger and safer.
Private pods, shared comfort
Place pod rows in the sleep zone. In the social zone, drop Sofas, Round Tables and Chairs from the Seating tab; add a Kitchen/Pantry from Utility for the shared kitchenette.
Work-from-home corners
Co-living residents work remotely. Add desks/chairs near windows and keep them away from the pod rows for quiet. Measure the gap with a tape to ensure a comfortable buffer.
Review and iterate
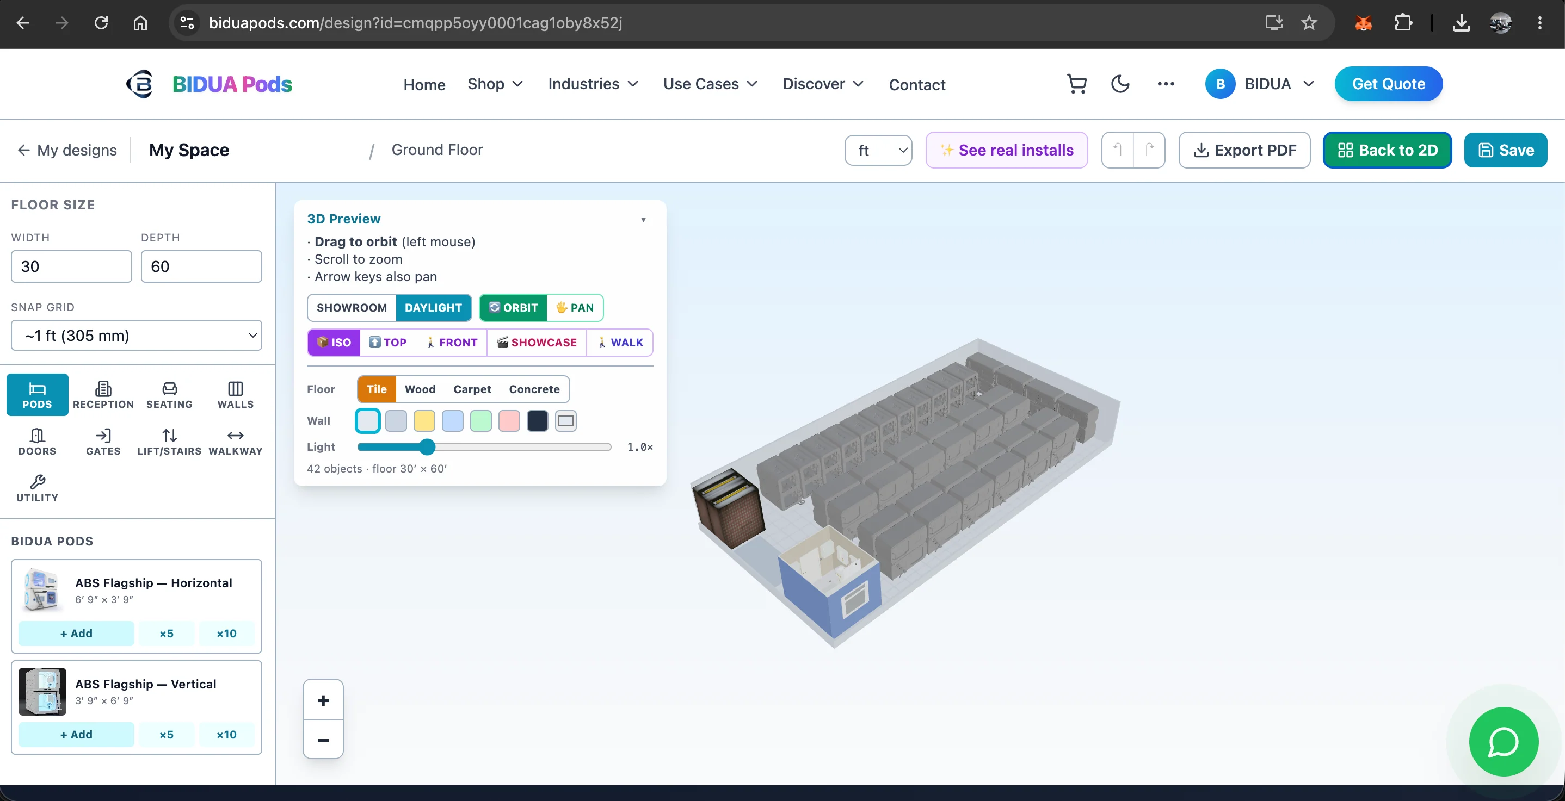
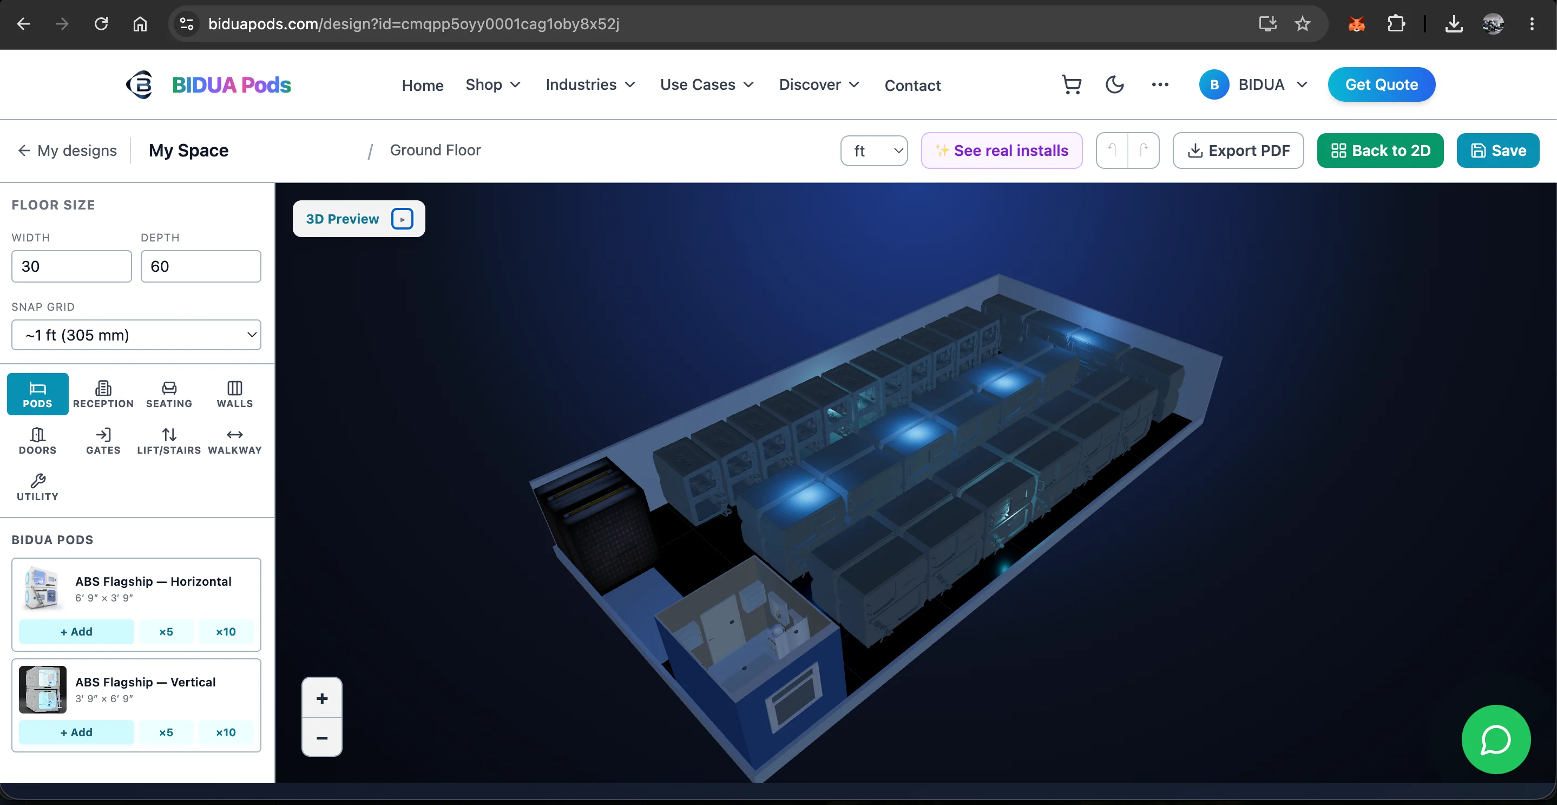
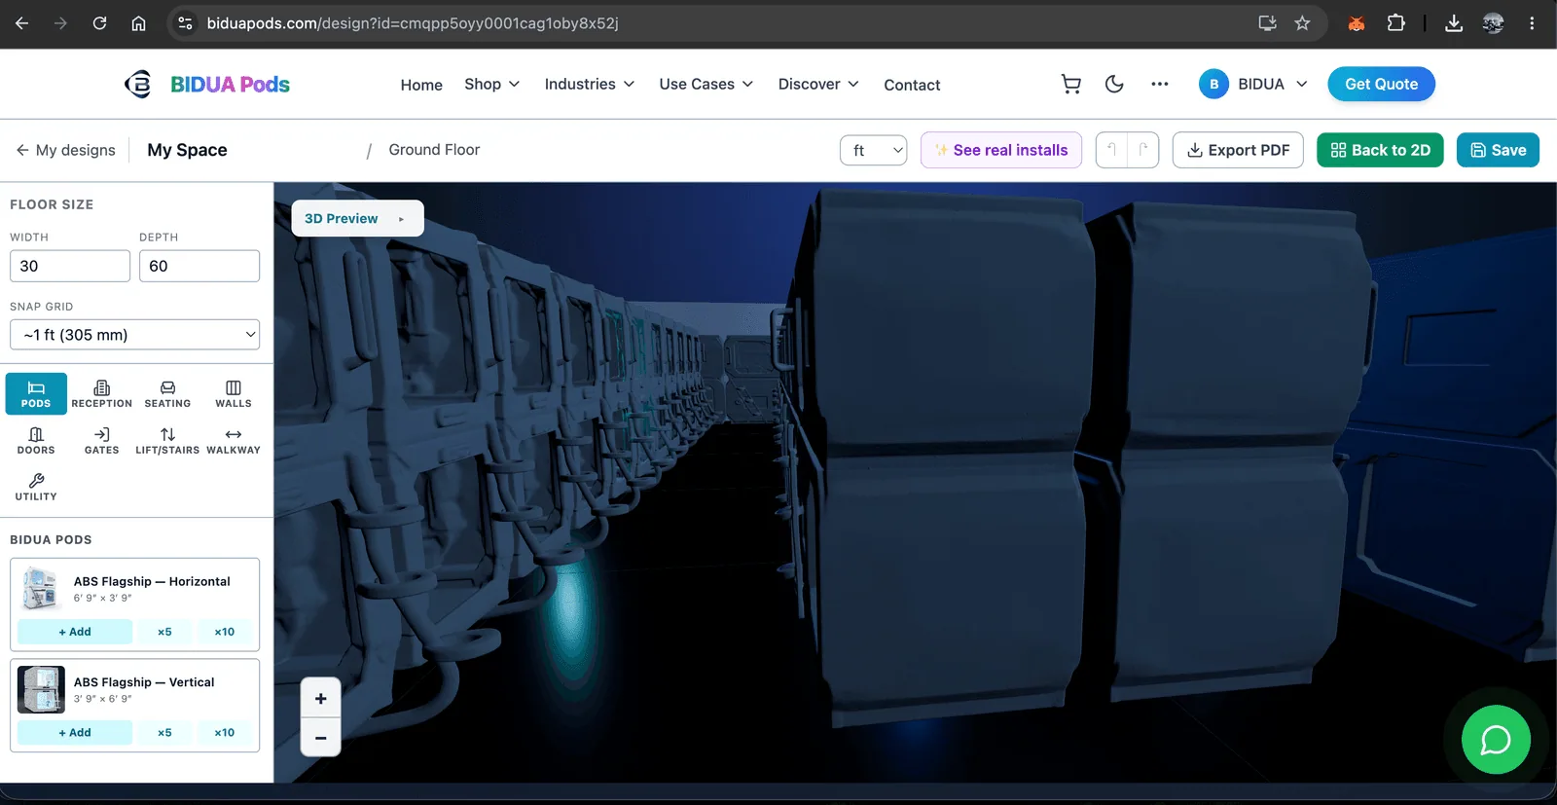
Use 3D + Walk to feel the flow between zones. Try different floor finishes (wood for social, tile for wet areas) and wall colours to brand the space. Save the design to your account and reuse it across multiple floors.
Try it yourself — free
Open the BIDUA 3D Space Planner and start laying out your floor in minutes. Drag pods and furniture, switch to 3D, walk through your space, and export a PDF. You get 10 designs free on every account — extra design slots are just ₹199 each.
Related capsule pod hotel keywords
These related phrases help buyers compare capsule hotels, pod hotels, sleep pods and compact smart-stay formats for hospitality, transit, hostel, office and hospital projects.
Popular discovery phrases: sleeping in a drawer, futuristic sleep, nook and cranny comfort.
About BIDUA Design Team
Co-living Specialists
BIDUA Design Team is an expert in the sleeping pod and hospitality industry, with extensive experience in product development and market analysis.