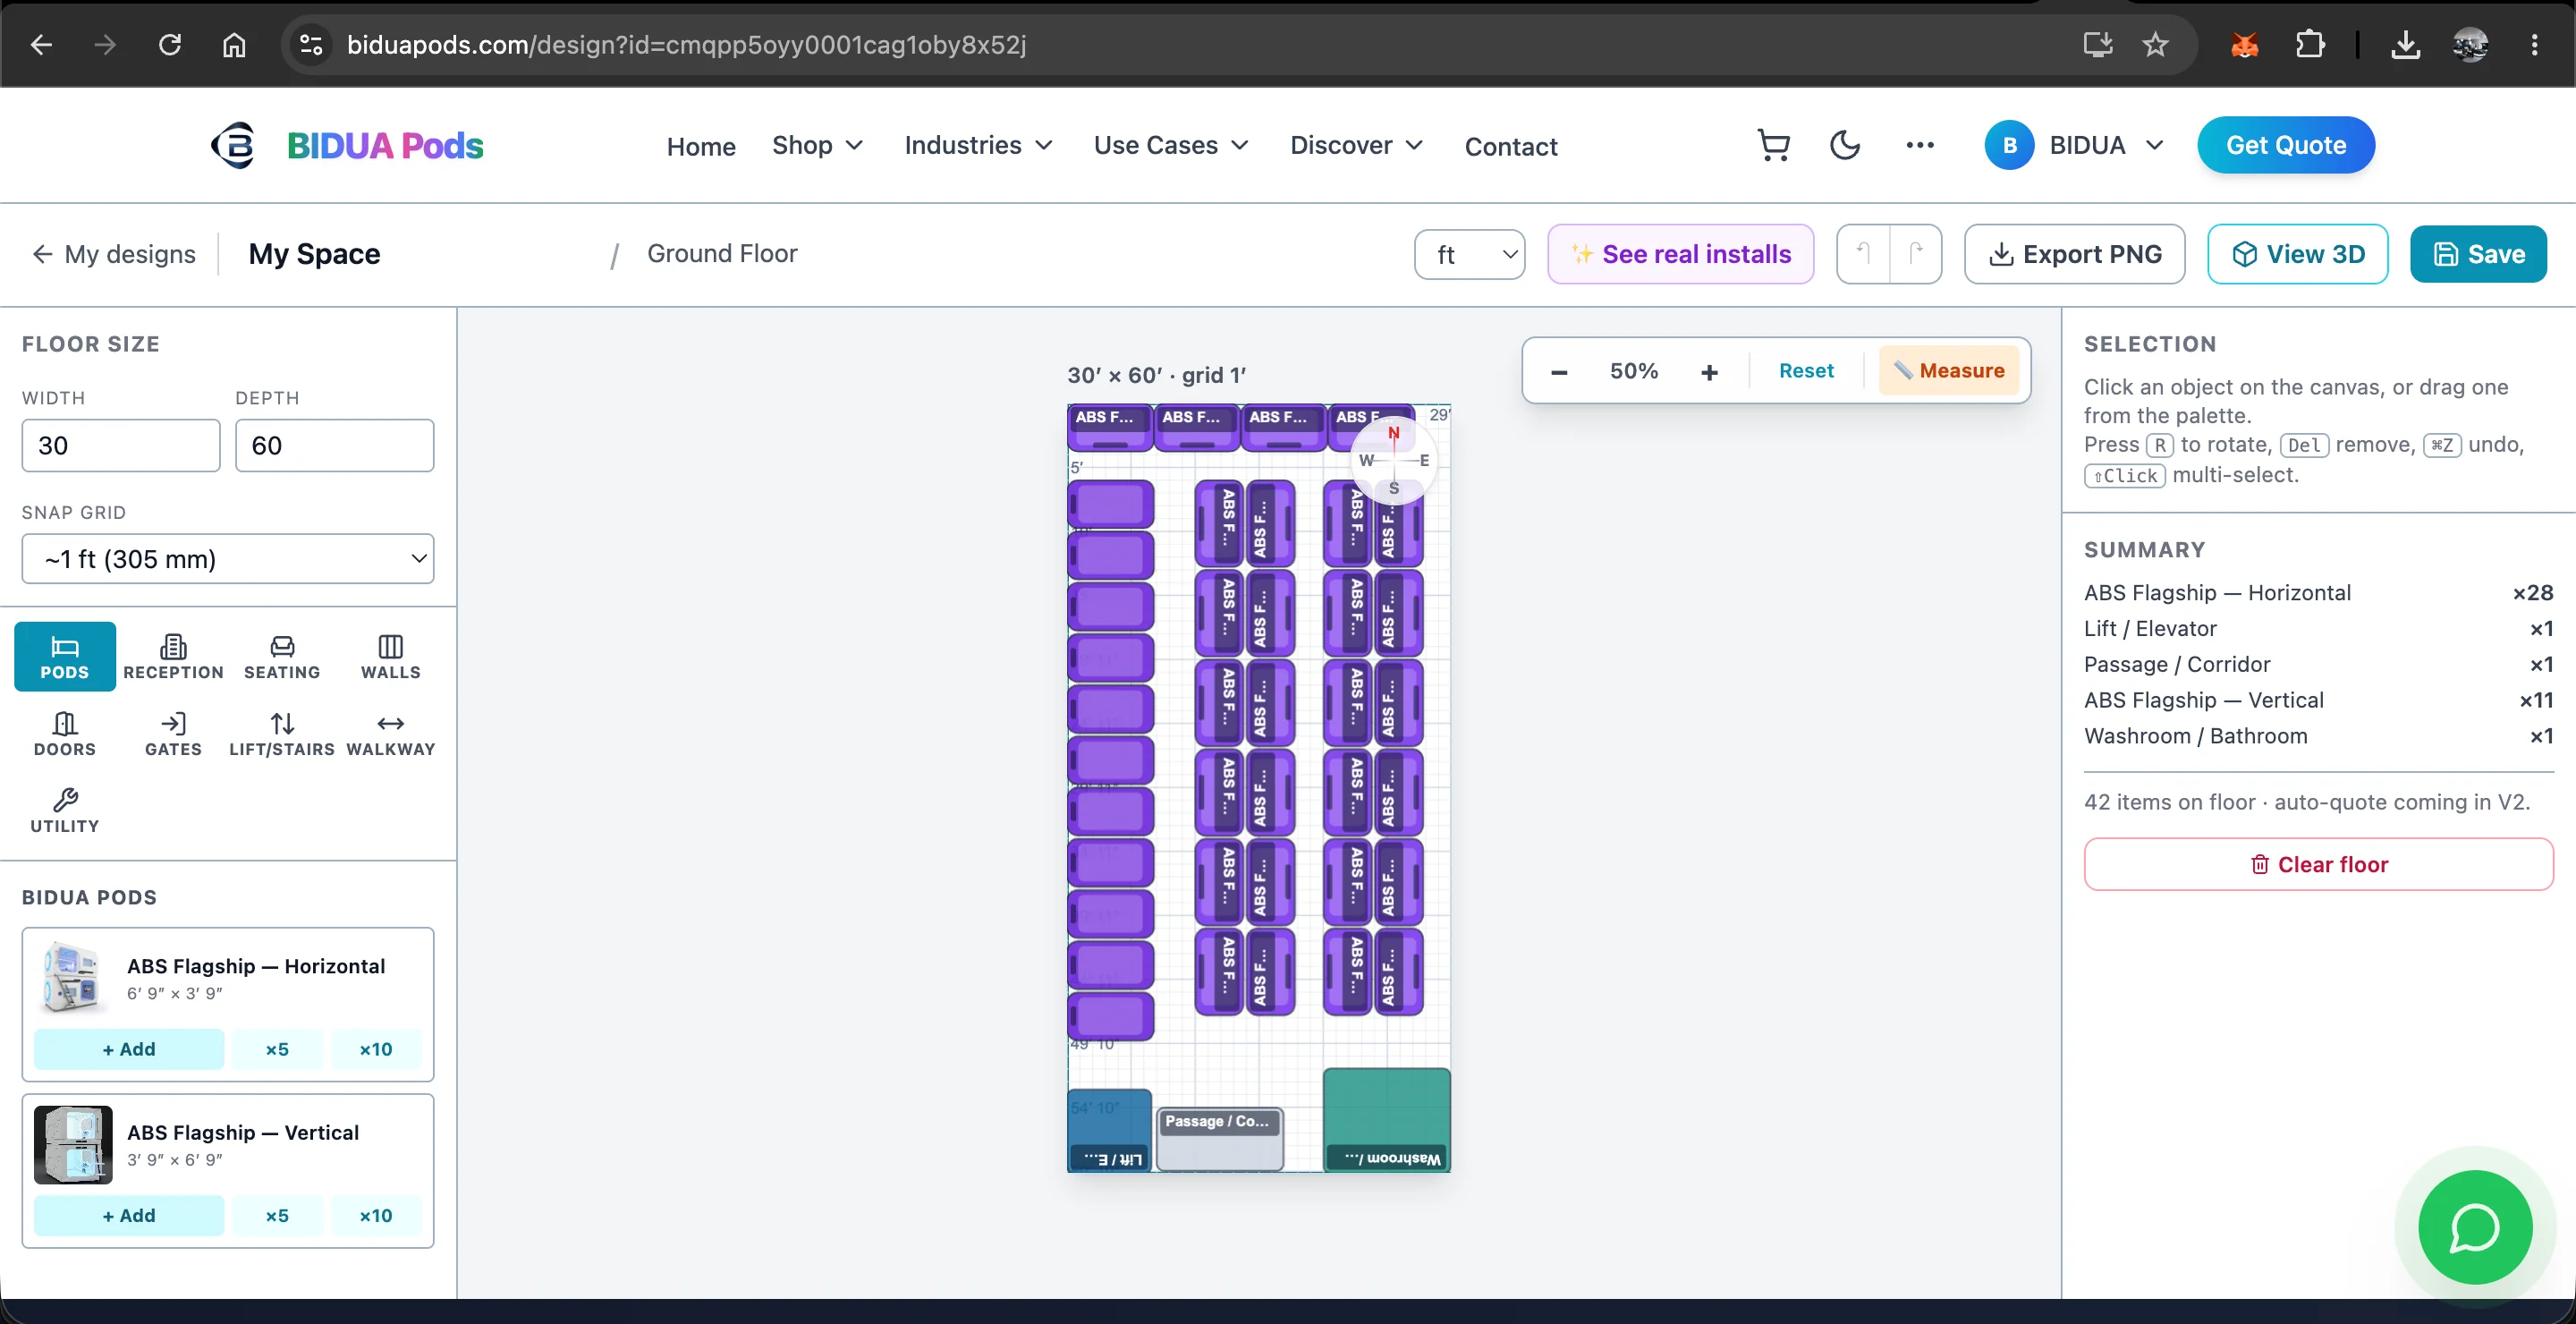
A flat plan informs; a 3D walkthrough sells. Here's how to turn your BIDUA design into a presentation that wins approvals.
Switch to 3D
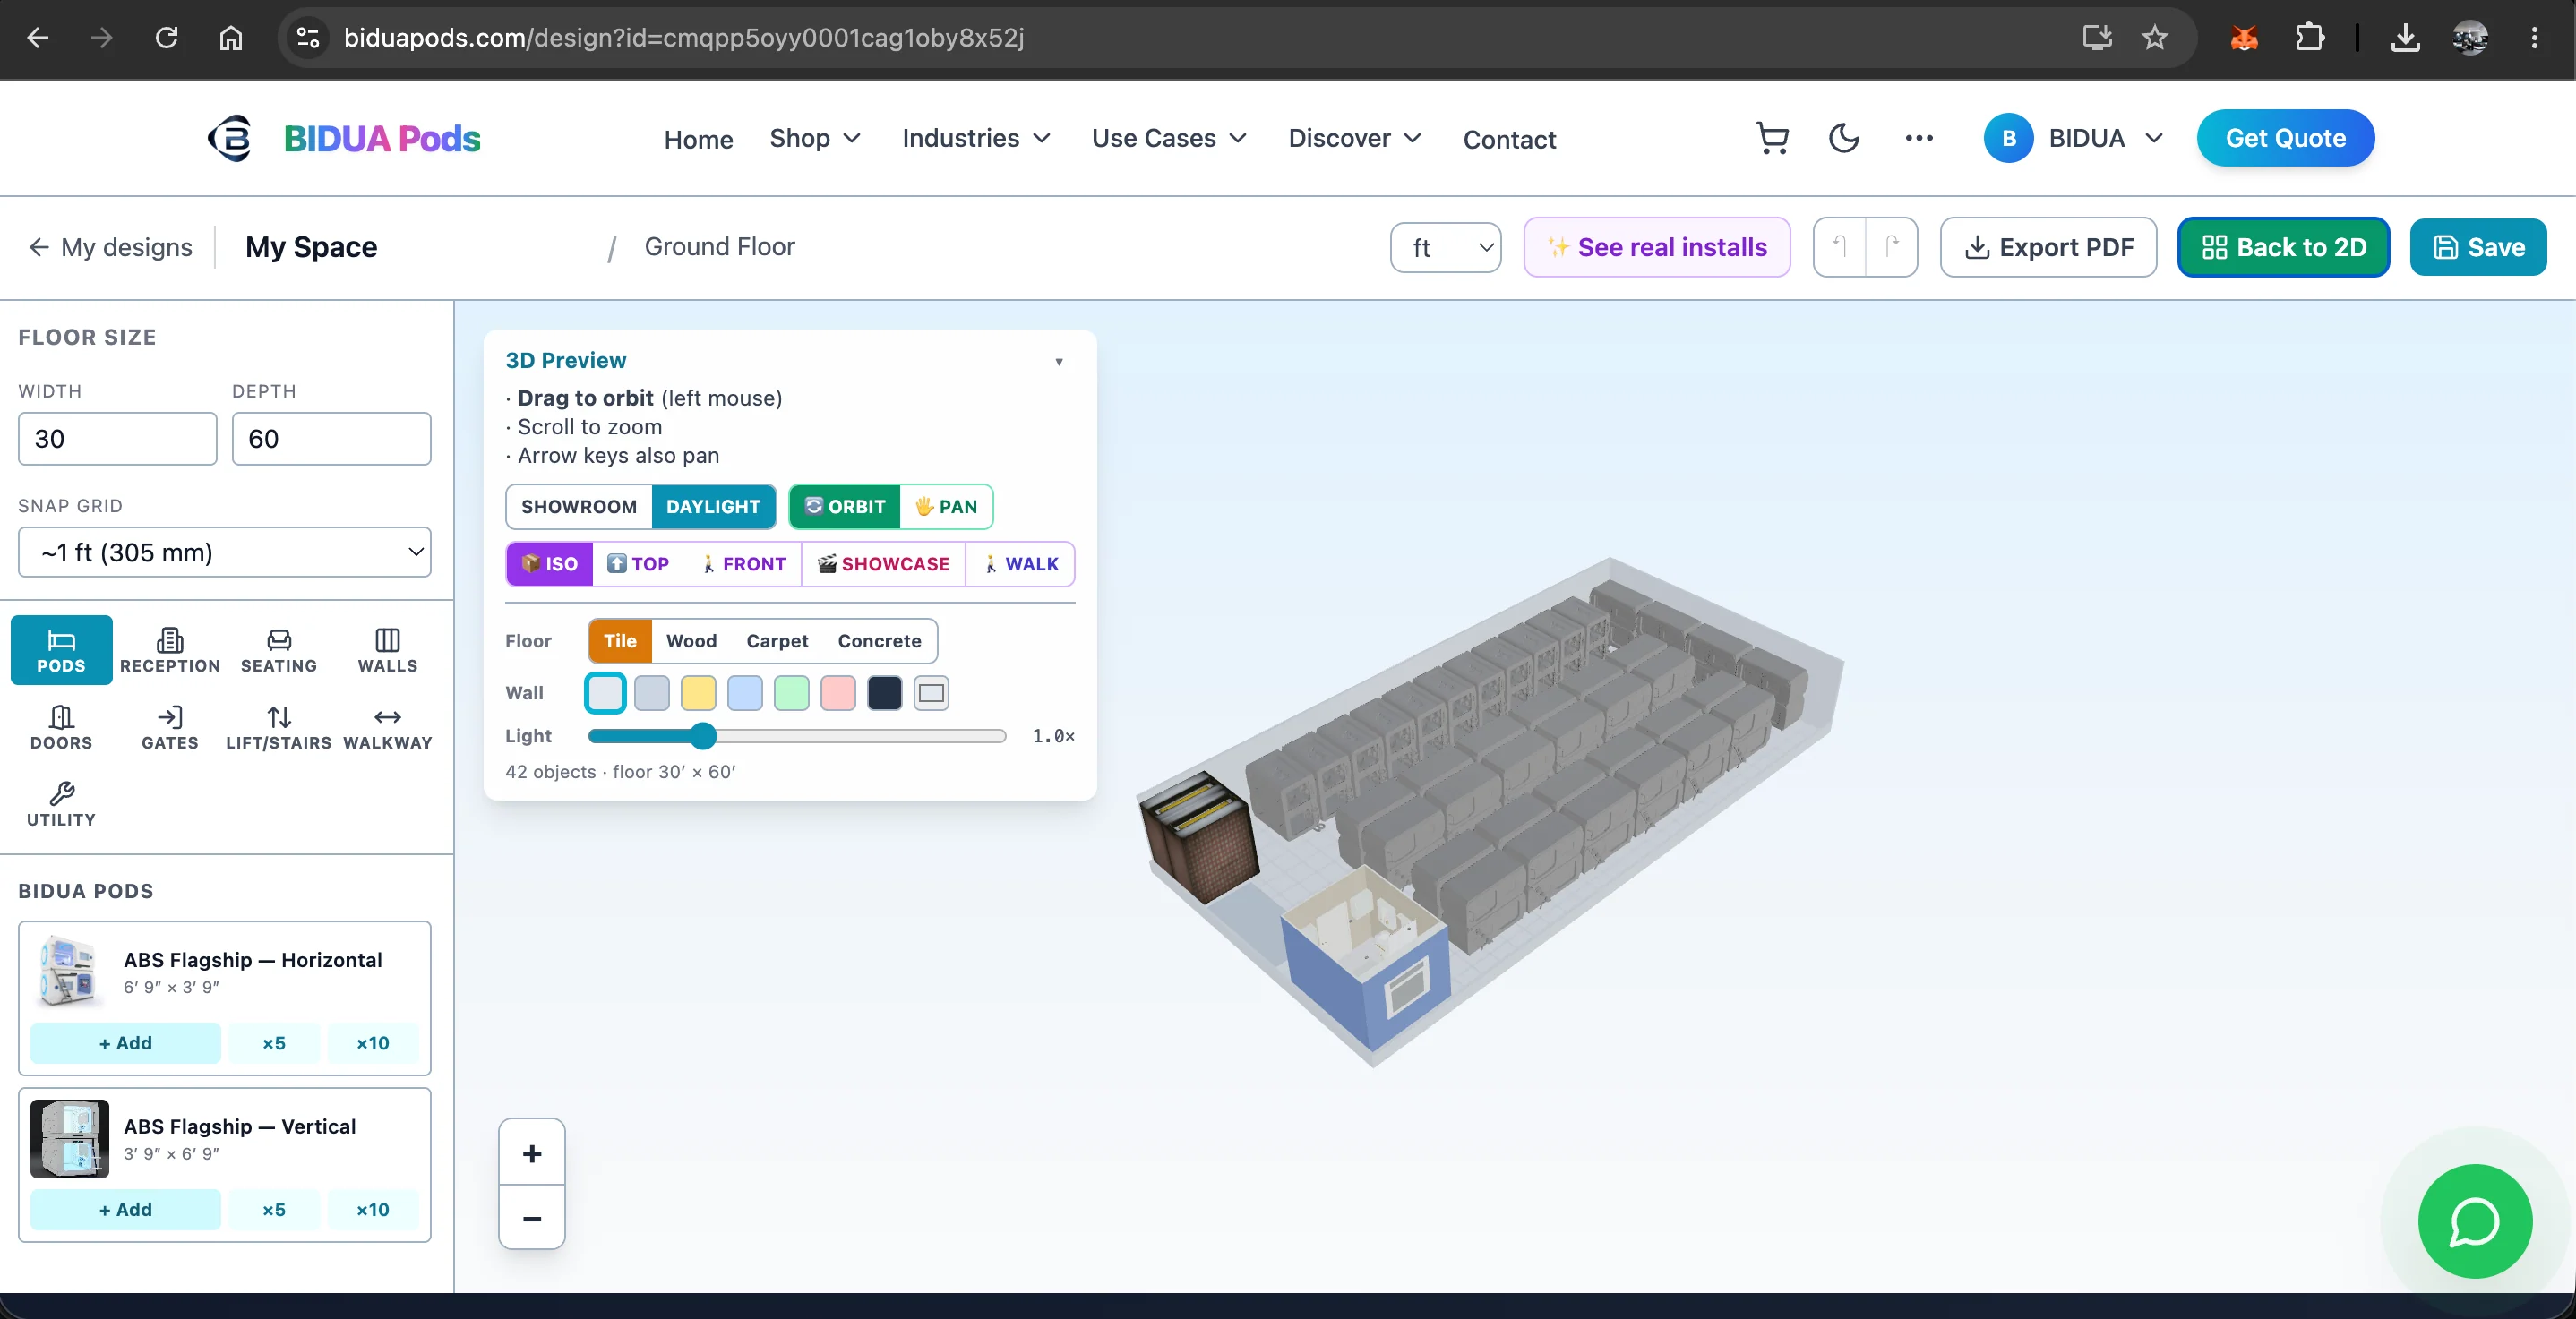
Click View 3D. Your plan becomes a real room with tiled floors, painted walls and true-scale pod models. Use ISO / TOP / FRONT presets to frame the shot.
Set the mood
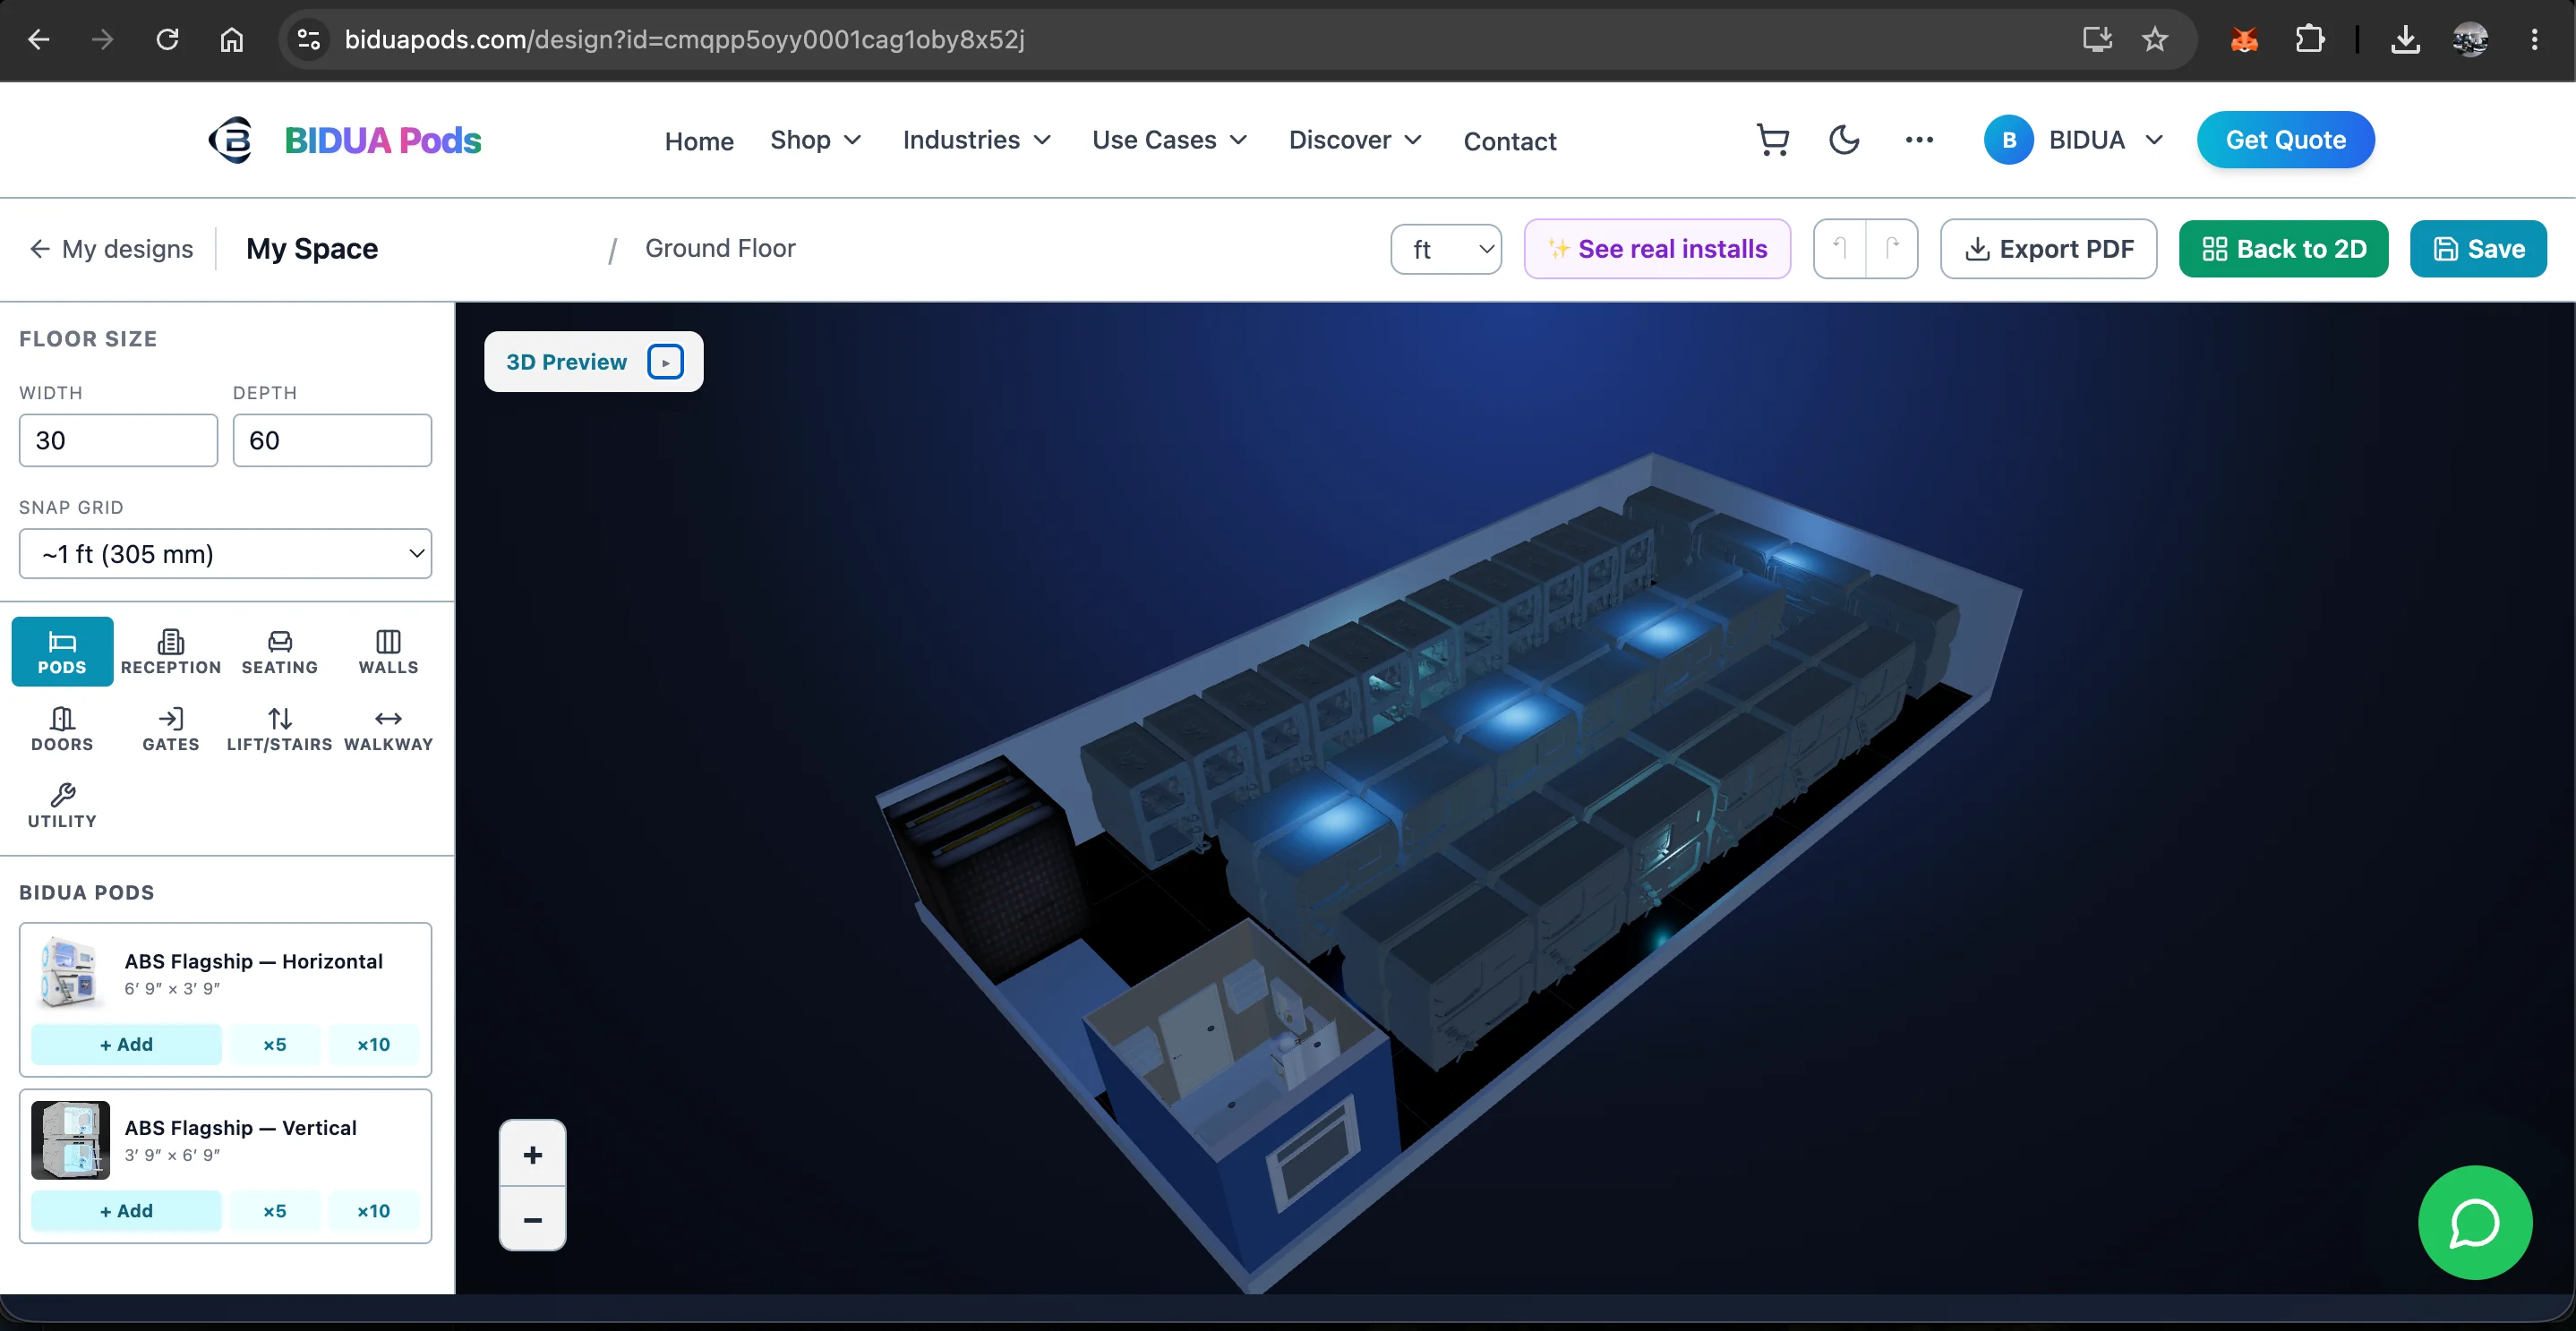
Choose a floor finish (tile, wood, carpet, concrete), pick a wall colour, and drag the brightness slider. Switch Showroom mode for the dramatic dim-blue hotel-corridor look, or Daylight for a clean architectural read.
Walk through it
Hit 🚶 Walk to drop to eye level. Click to look around and use W/A/S/D to move — exactly what a guest will experience. It's the most persuasive way to show privacy and headroom.
Cinematic showcase
Press 🎬 Showcase for a hands-free slow orbit with gentle zoom — ideal to play on a screen during a pitch.
Export a PDF
Click Export PDF to save the current camera view as a titled A4 page with your floor dimensions and item count. Attach it to quotes, investor decks or OTA listings.
Try it yourself — free
Open the BIDUA 3D Space Planner and start laying out your floor in minutes. Drag pods and furniture, switch to 3D, walk through your space, and export a PDF. You get 10 designs free on every account — extra design slots are just ₹199 each.
Related capsule pod hotel keywords
These related phrases help buyers compare capsule hotels, pod hotels, sleep pods and compact smart-stay formats for hospitality, transit, hostel, office and hospital projects.
Popular discovery phrases: sleeping in a drawer, futuristic sleep, nook and cranny comfort.
About BIDUA Design Team
Visualization Specialists
BIDUA Design Team is an expert in the sleeping pod and hospitality industry, with extensive experience in product development and market analysis.