Travellers with long layovers will pay for a few hours of real sleep. Airport and railway transit pods are a proven revenue stream — if the layout handles high turnover cleanly.
Plan for flow, not just density
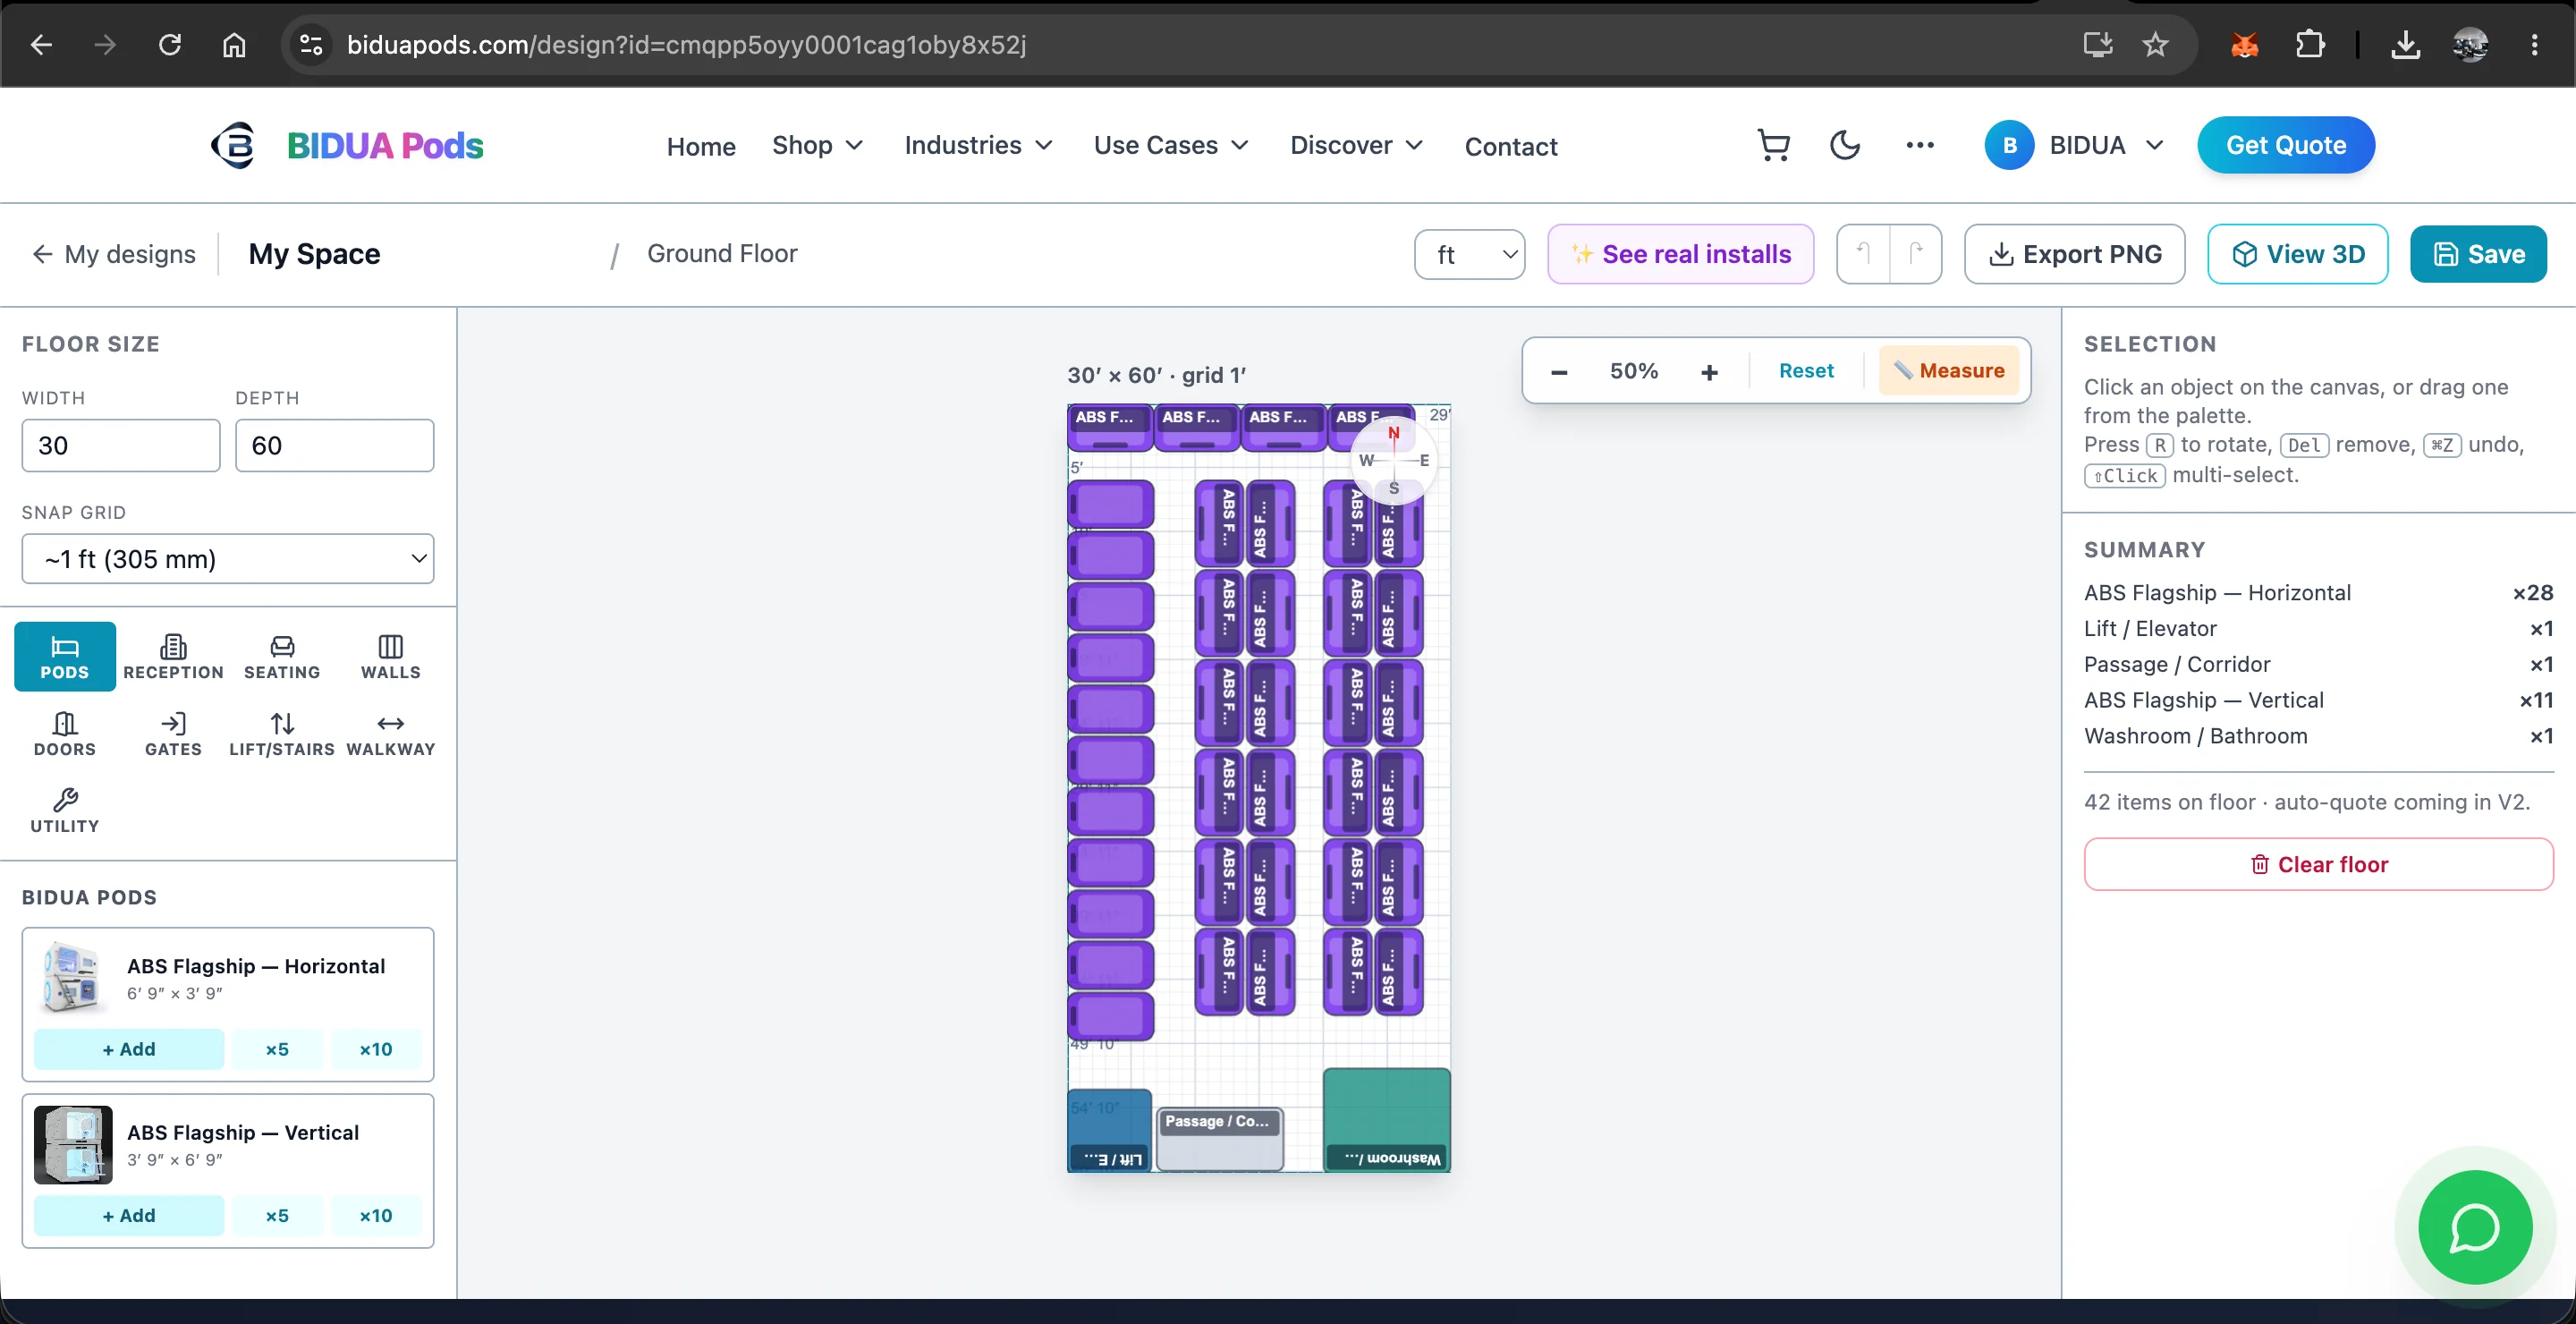
Transit users arrive with luggage and leave in a hurry. Keep wide walkways and place Storage Lockers at the entrance so bags don't block aisles. Measure aisle widths with the tape tool.
Mix pod orientations
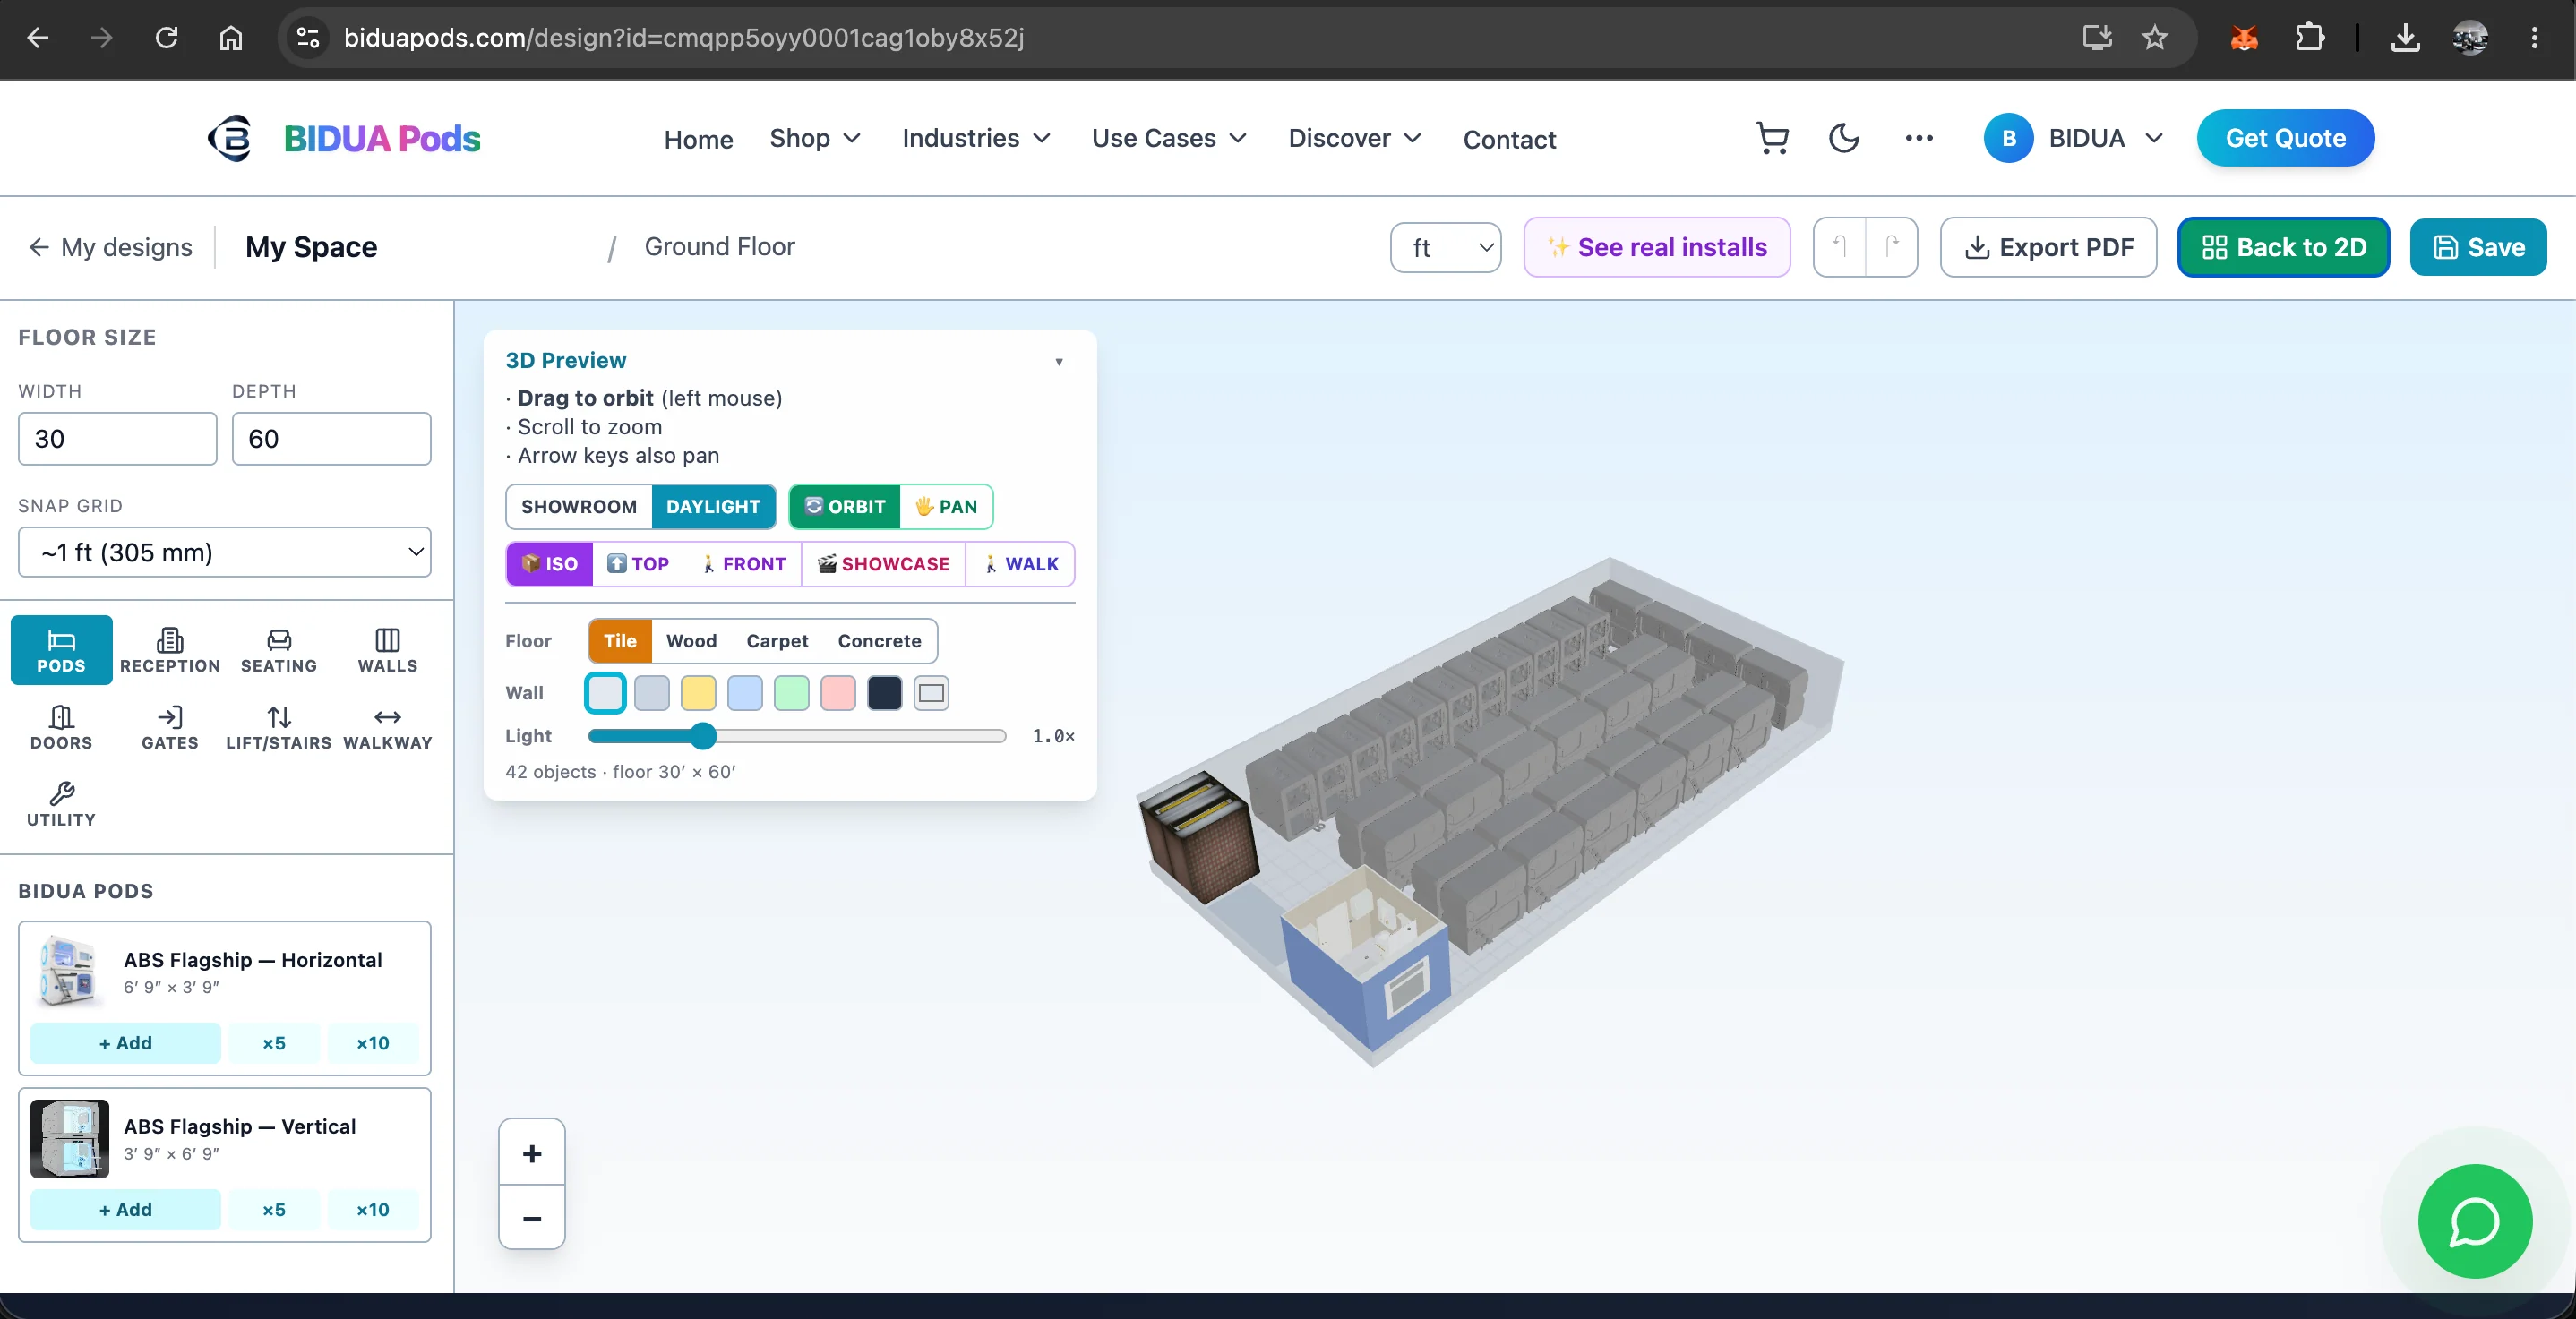
Use Horizontal pods along walls and Vertical pods to pack a central island while keeping entry clear. Snapping keeps the island tight and tidy.
Reception, gates and signage
Add a Reception Desk and Entry Gate for paid access control. Lifts and stairs connect mezzanine pod decks — both are in the Lift/Stairs tab.
Validate the guest journey
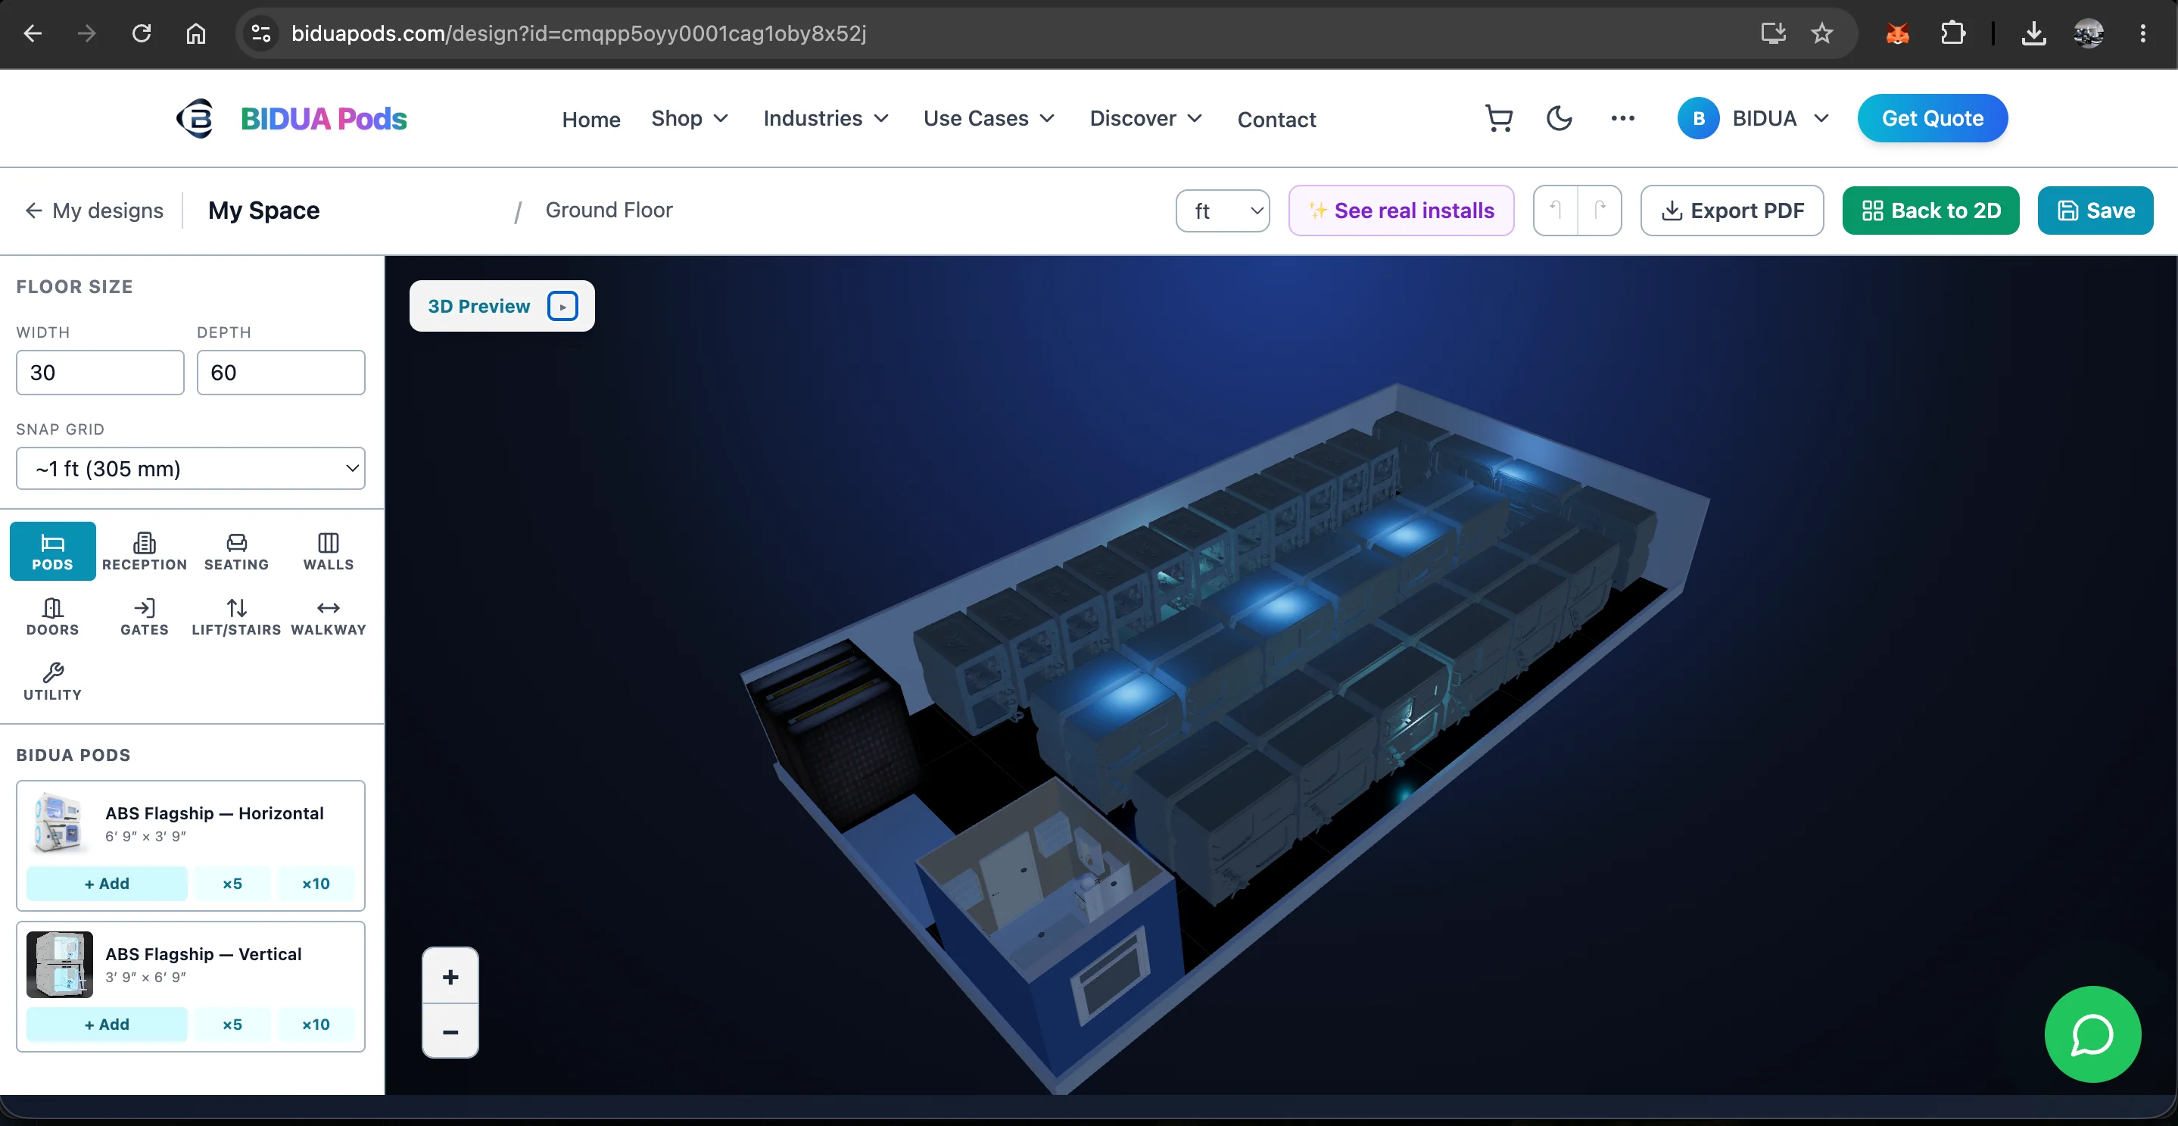
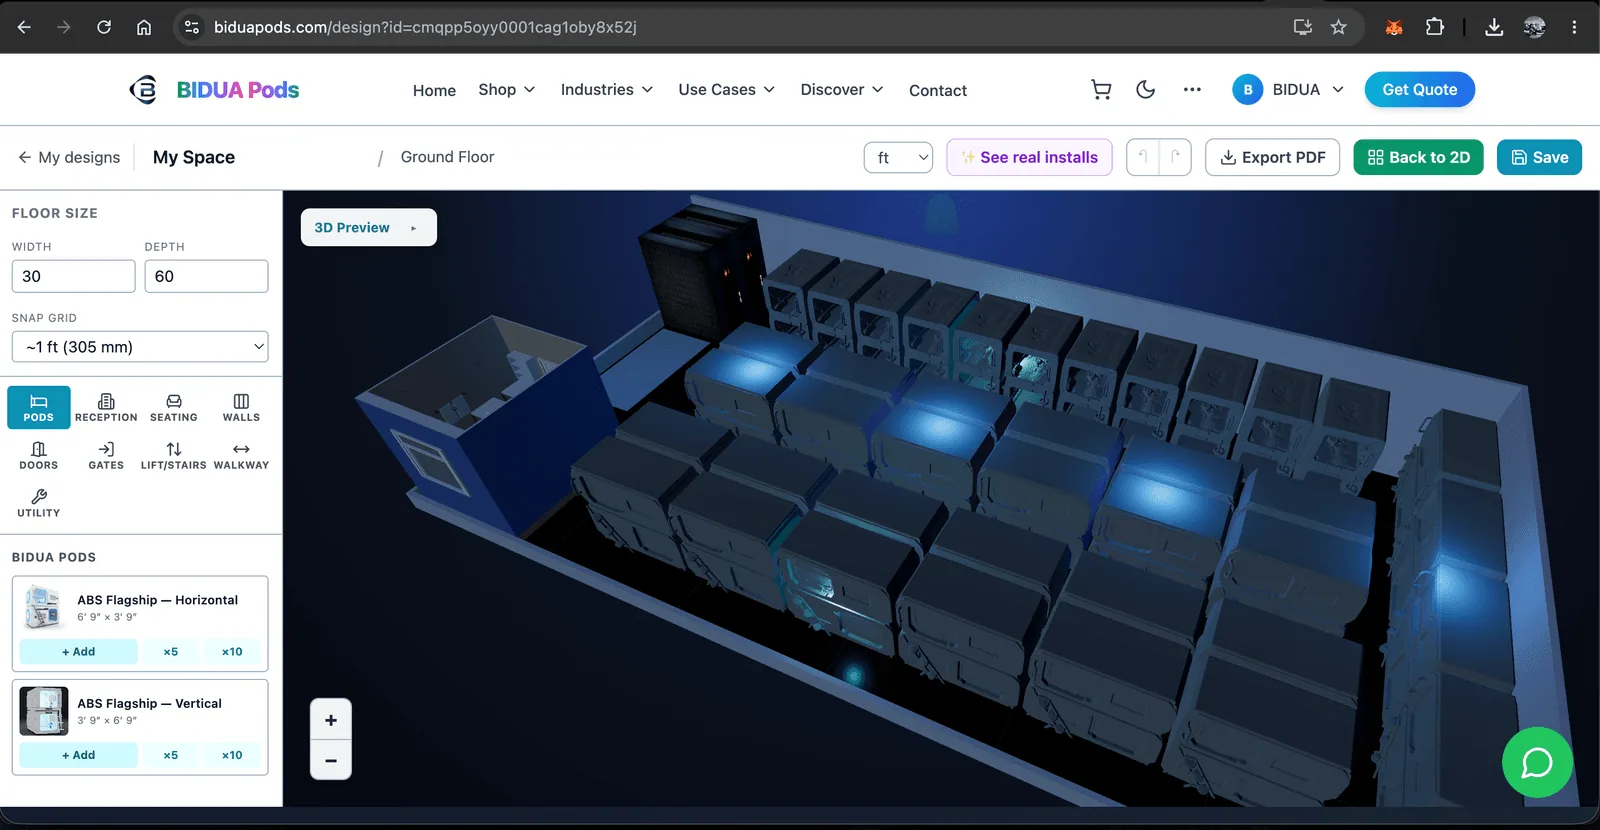
Use Walk mode from the entrance to a pod and back — exactly the path a tired traveller takes. Export a PDF for airport authority approvals.
Try it yourself — free
Open the BIDUA 3D Space Planner and start laying out your floor in minutes. Drag pods and furniture, switch to 3D, walk through your space, and export a PDF. You get 10 designs free on every account — extra design slots are just ₹199 each.
Related capsule pod hotel keywords
These related phrases help buyers compare capsule hotels, pod hotels, sleep pods and compact smart-stay formats for hospitality, transit, hostel, office and hospital projects.
Popular discovery phrases: sleeping in a drawer, futuristic sleep, nook and cranny comfort.
About BIDUA Design Team
Transit Hospitality Consultants
BIDUA Design Team is an expert in the sleeping pod and hospitality industry, with extensive experience in product development and market analysis.