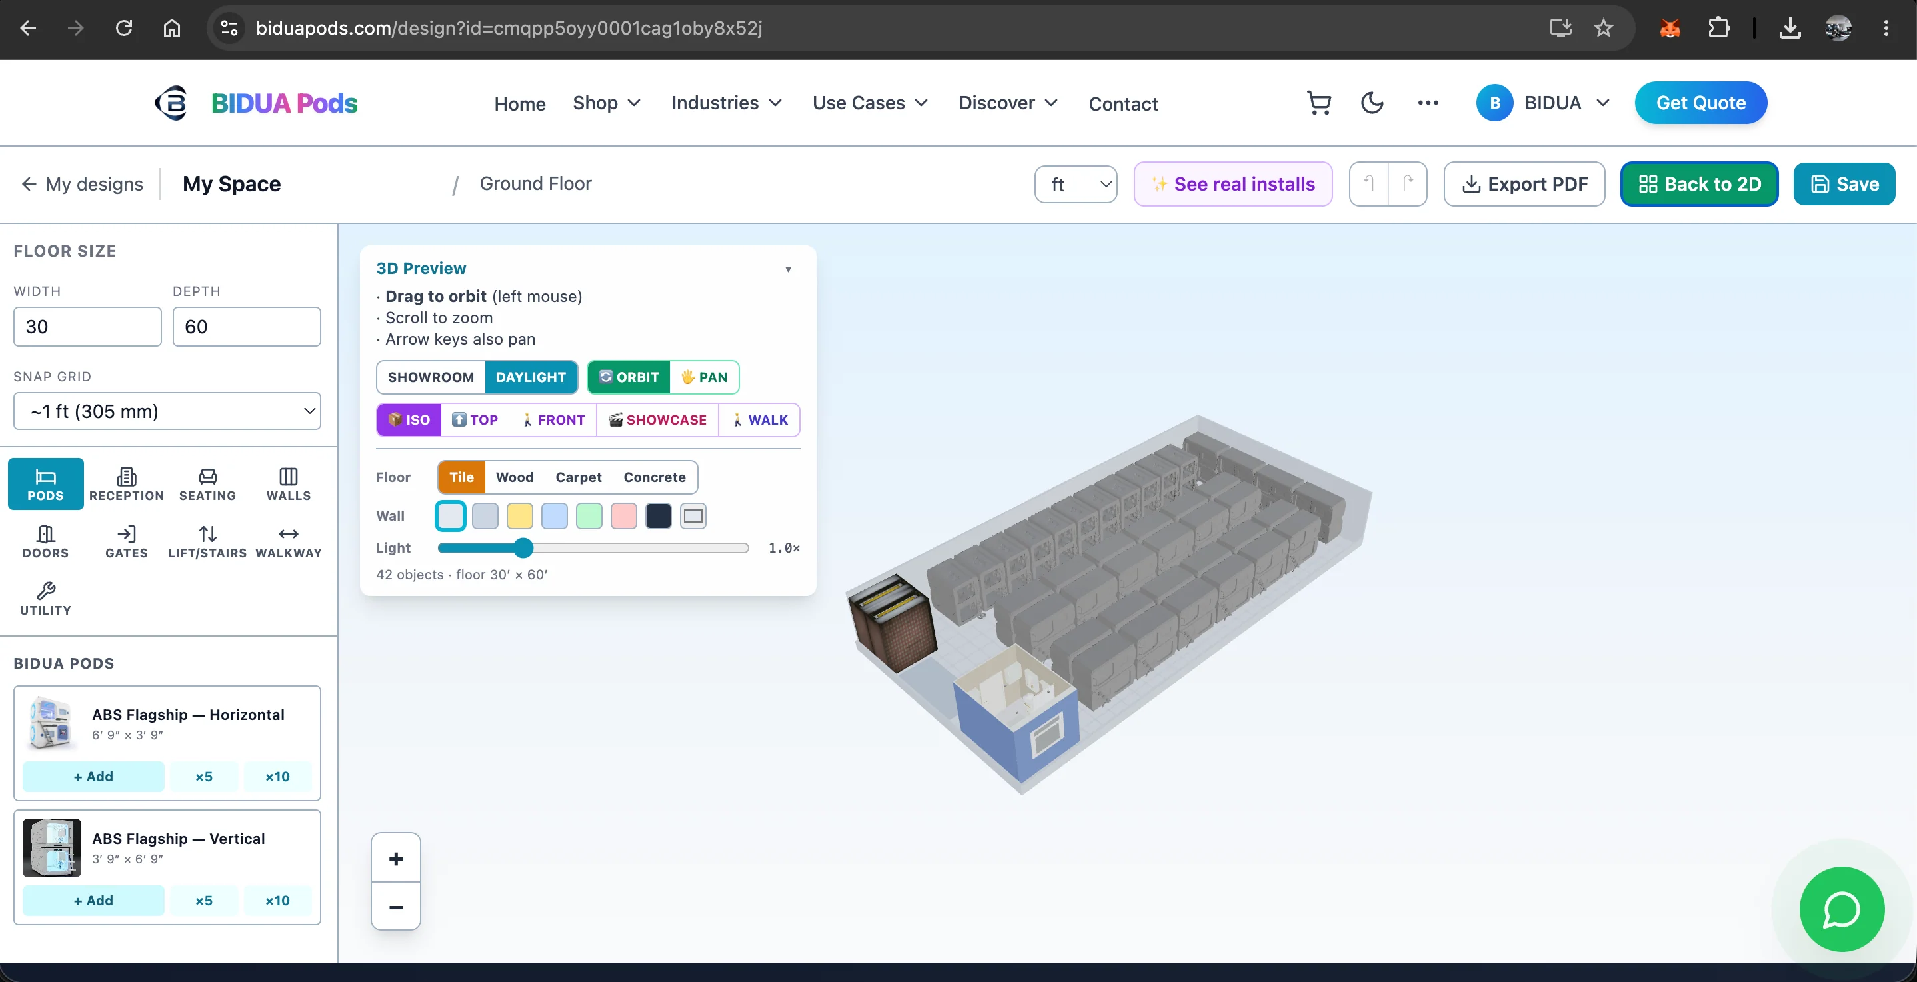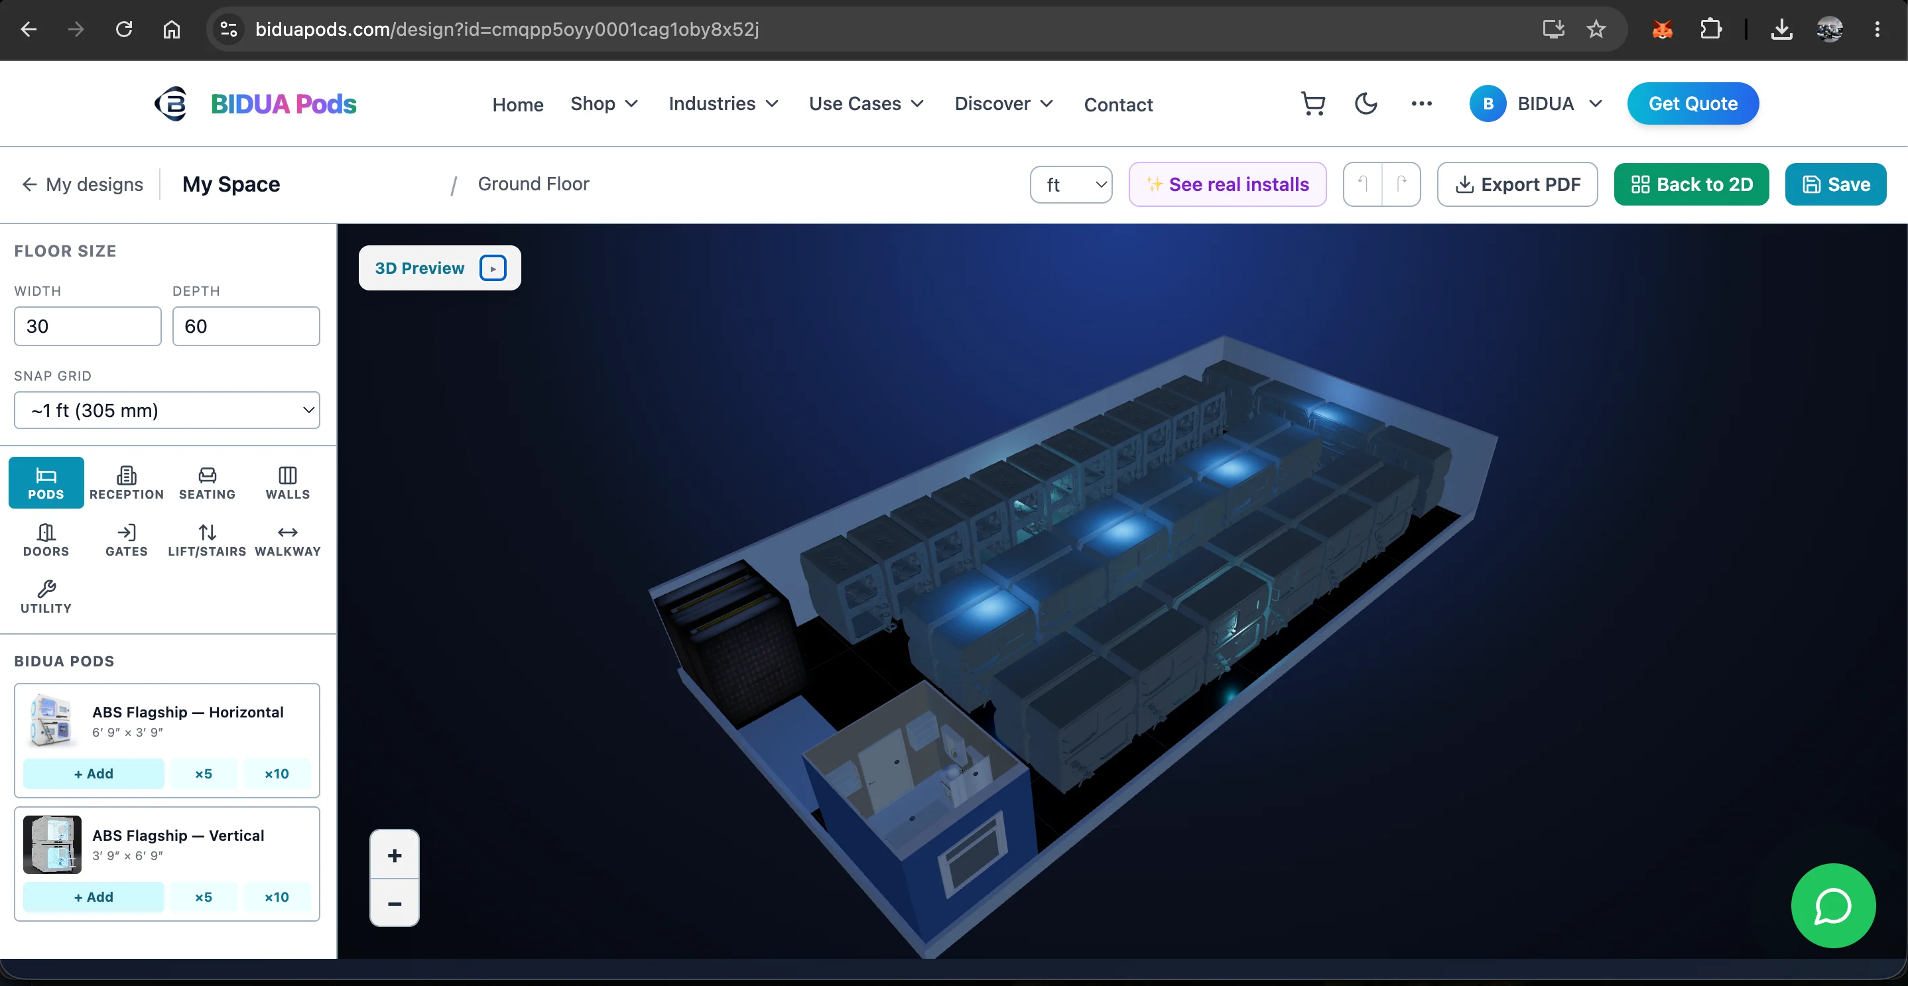
On-call doctors and nurses need restorative rest in tight spaces. Sleeping pods deliver privacy and quick turnaround in a footprint a hospital can actually spare.
Compact, hygienic, accessible
Pick a room near the wards but acoustically separated. Pods with wipeable ABS surfaces suit clinical hygiene needs. Keep at least one accessible approach clear for staff in scrubs.
Right-size the count
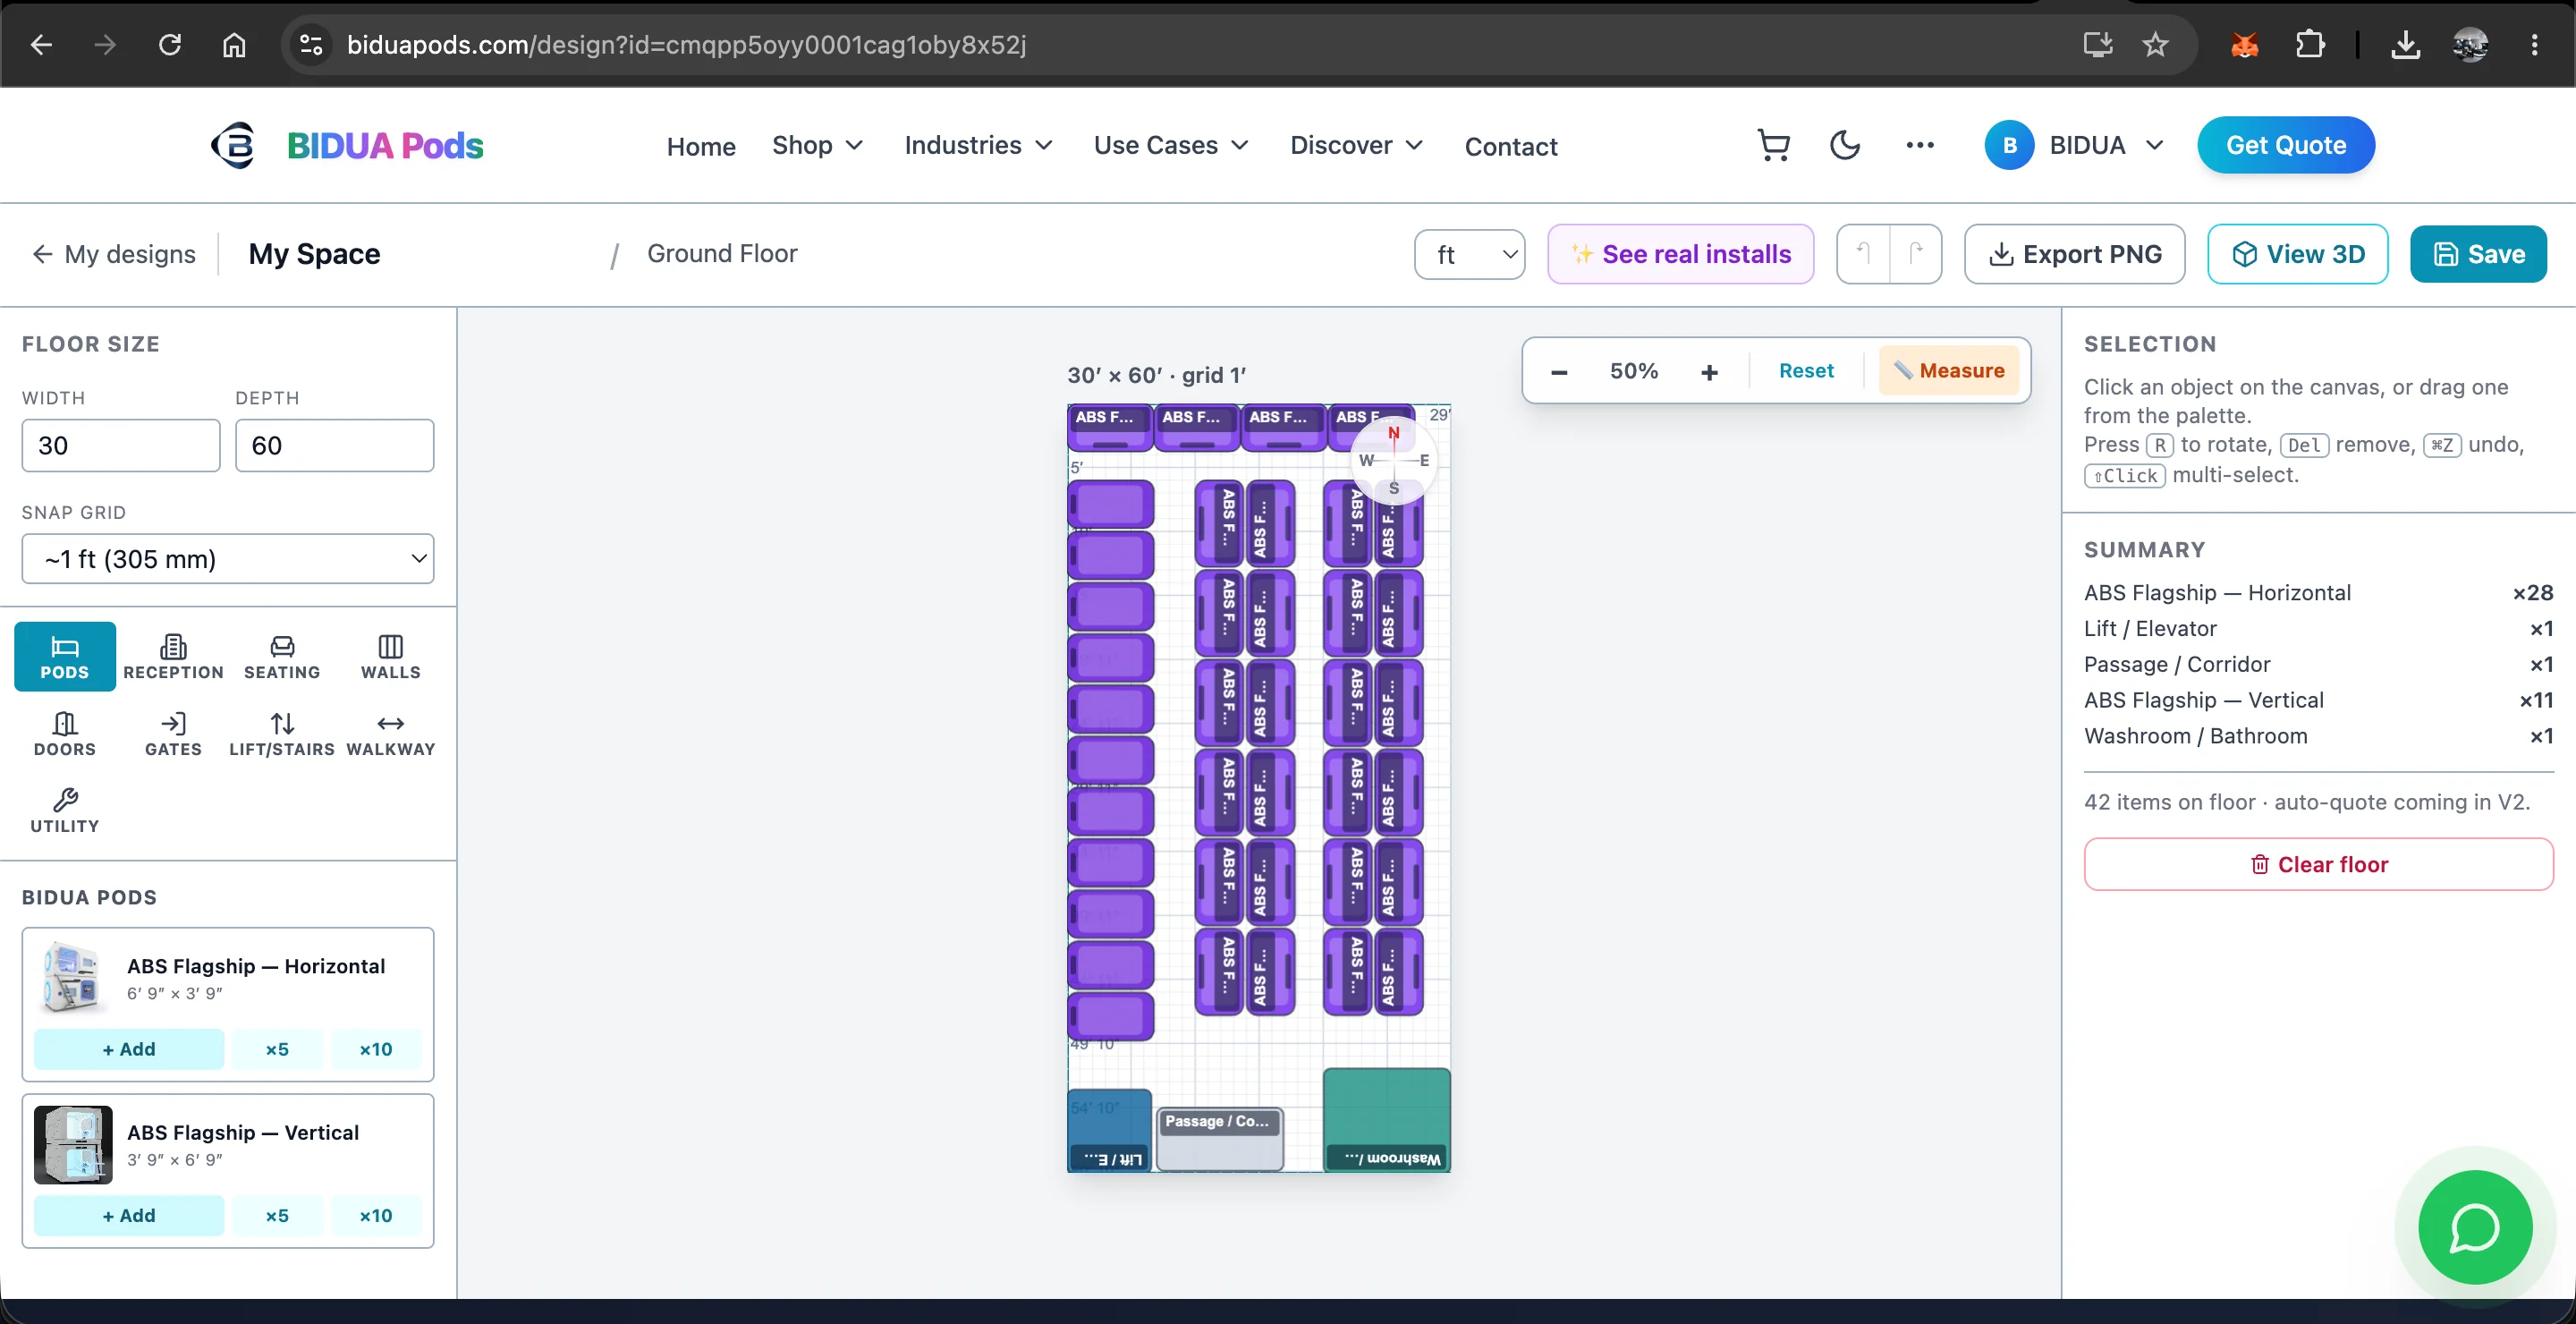
Match pod count to your shift roster — typically 4–8 pods for a department. Drop them, snap into a tidy block, and leave a clear central aisle.
Add support facilities
From Utility add a Washroom and Storage Lockers for personal items. Reception isn't needed — keep it simple and fast to access.
Sign-off with a clear plan
Export a Top view with measurements plus a 3D angle. Hospital administration approves faster when they can see exactly how the room works and how much space it needs.
Try it yourself — free
Open the BIDUA 3D Space Planner and start laying out your floor in minutes. Drag pods and furniture, switch to 3D, walk through your space, and export a PDF. You get 10 designs free on every account — extra design slots are just ₹199 each.
Related capsule pod hotel keywords
These related phrases help buyers compare capsule hotels, pod hotels, sleep pods and compact smart-stay formats for hospitality, transit, hostel, office and hospital projects.
Popular discovery phrases: sleeping in a drawer, futuristic sleep, nook and cranny comfort.
About BIDUA Design Team
Healthcare Facility Consultants
BIDUA Design Team is an expert in the sleeping pod and hospitality industry, with extensive experience in product development and market analysis.