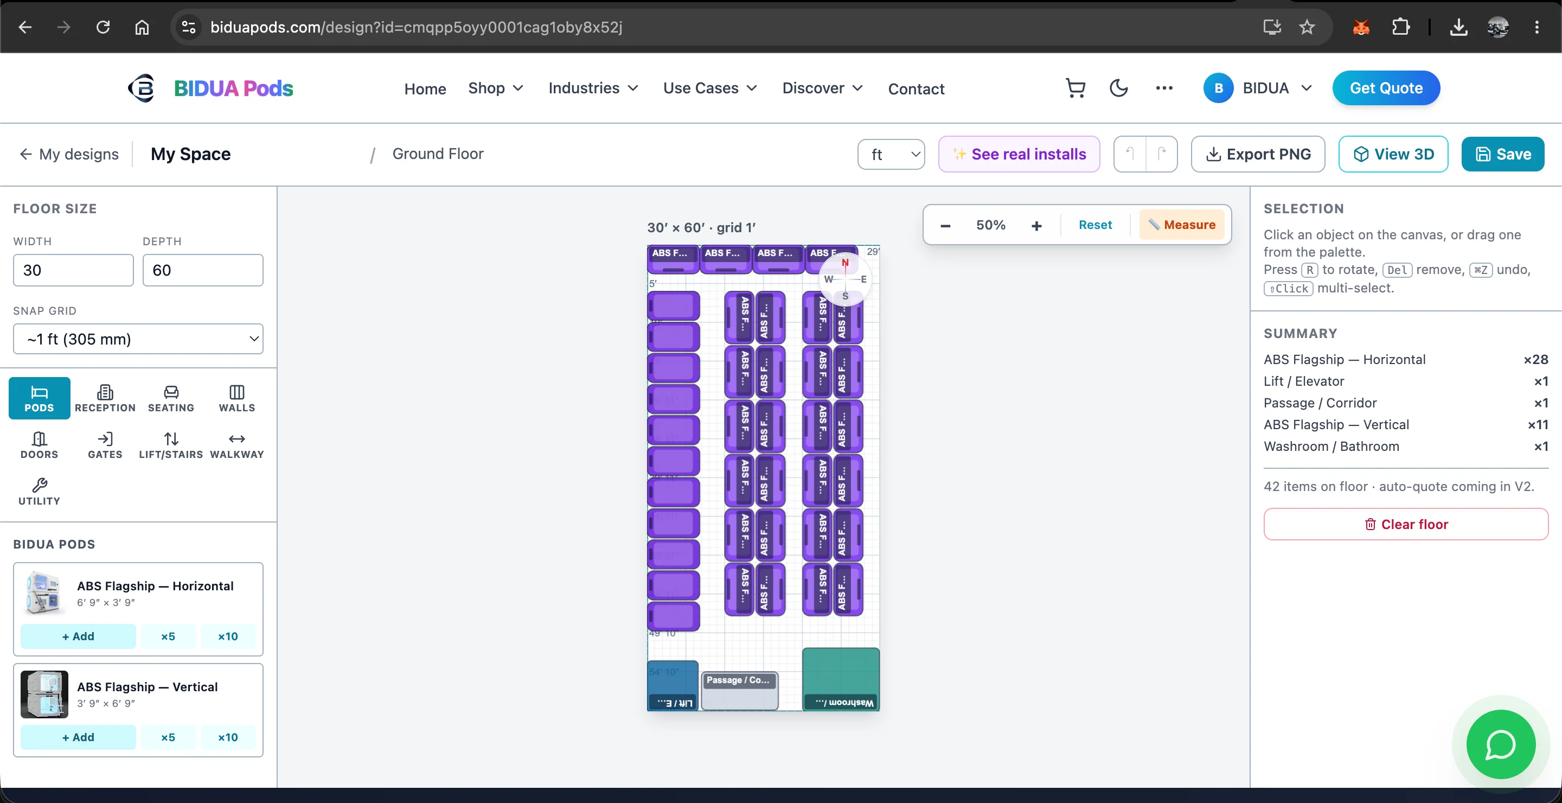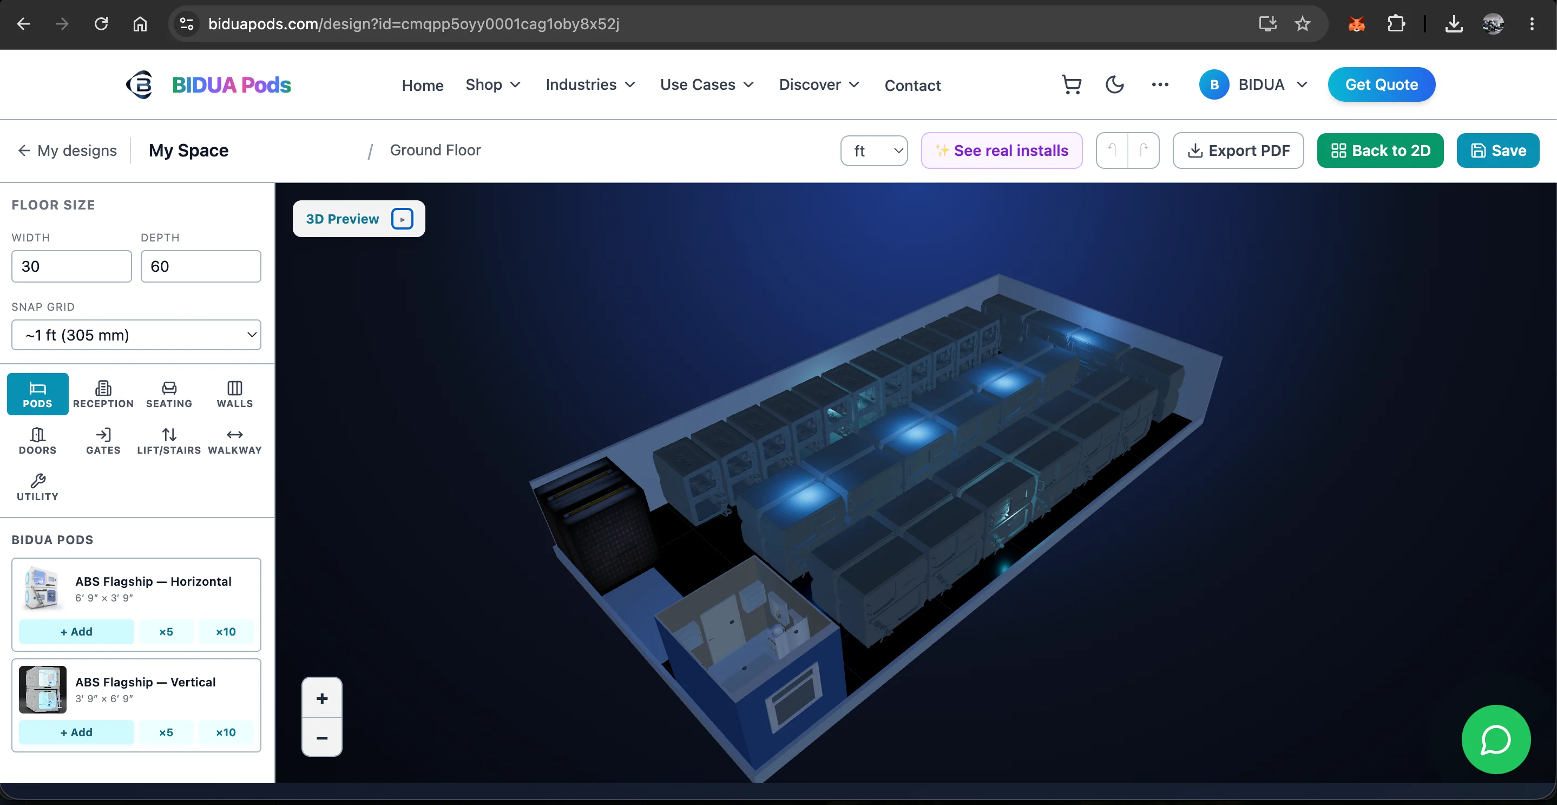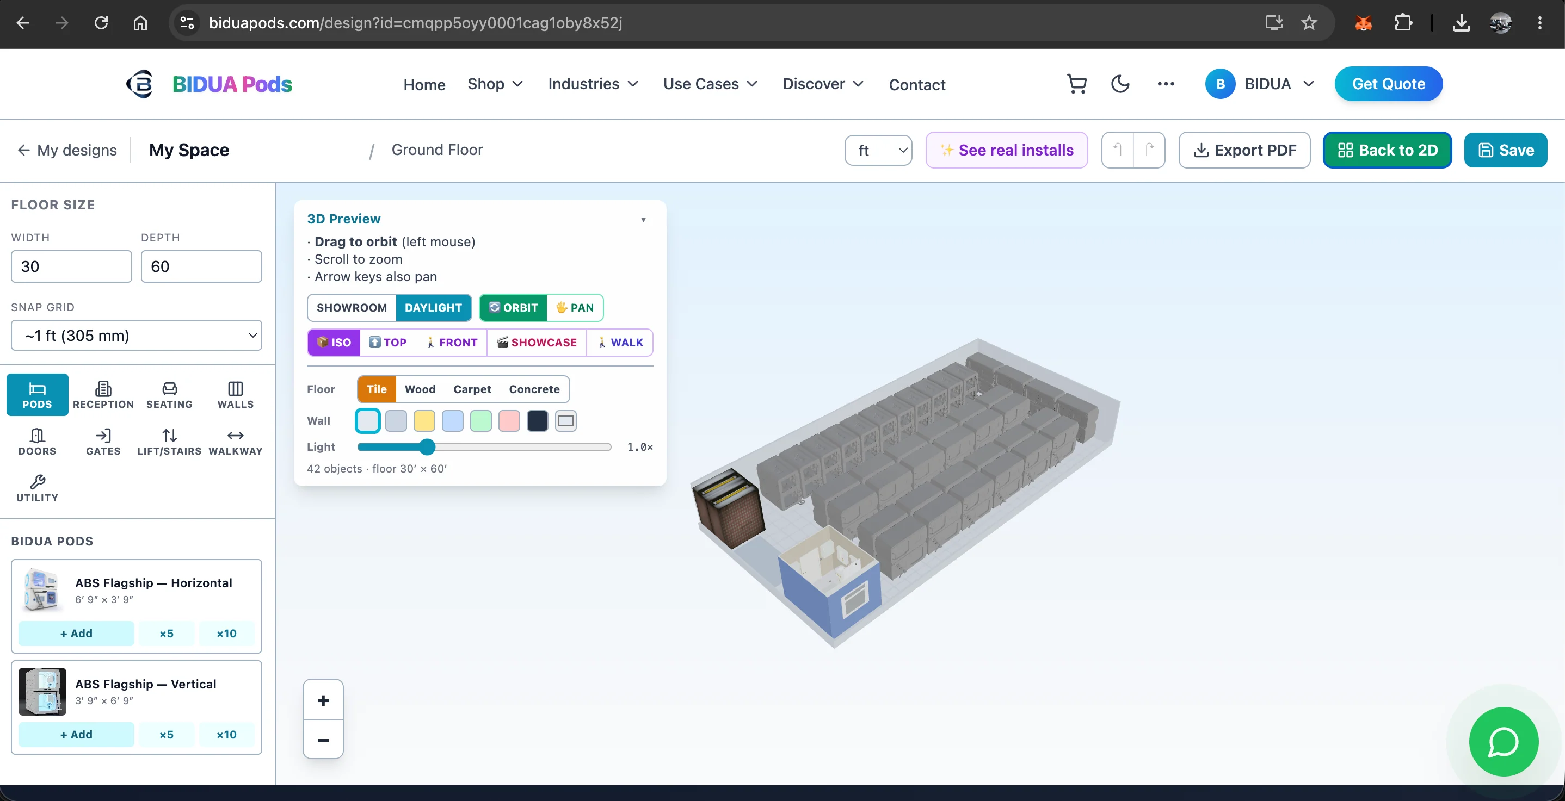
The difference between a profitable layout and a cramped one is inches. The BIDUA planner gives you three tools to get the fit exactly right.
1. Edge-snapping
Drag a pod near another and it snaps flush — no gap, no overlap. Pods also stop at the room boundary, so nothing spills outside your floor.
2. Clearance dimensions
Select any pod and dashed lines show the exact distance to the nearest wall or neighbour on all four sides — in feet/inches or metres. Use these to size walkways and fire-exit gaps precisely.
3. The measurement tape
Click 📏 Measure to drop a dimension tape. Drag each arrow tip to any two points and read the end-to-end distance. Add as many tapes as you like, move them, and delete with the ✕. The tape snaps to a fine 1-inch grid, so a full 30-ft span reads exactly 30′ — not 29′11″.
Pro tip: design at the right grid
Set the Snap Grid to ~1 ft for round layouts or 50 mm for tight fits. Then verify everything in 3D — what looks flush in 2D renders flush in 3D, so your plan matches the built result.
Try it yourself — free
Open the BIDUA 3D Space Planner and start laying out your floor in minutes. Drag pods and furniture, switch to 3D, walk through your space, and export a PDF. You get 10 designs free on every account — extra design slots are just ₹199 each.
Related capsule pod hotel keywords
These related phrases help buyers compare capsule hotels, pod hotels, sleep pods and compact smart-stay formats for hospitality, transit, hostel, office and hospital projects.
Popular discovery phrases: sleeping in a drawer, futuristic sleep, nook and cranny comfort.
About BIDUA Design Team
Space Planning Specialists
BIDUA Design Team is an expert in the sleeping pod and hospitality industry, with extensive experience in product development and market analysis.